
Ege Perla
İş GYO
About the project
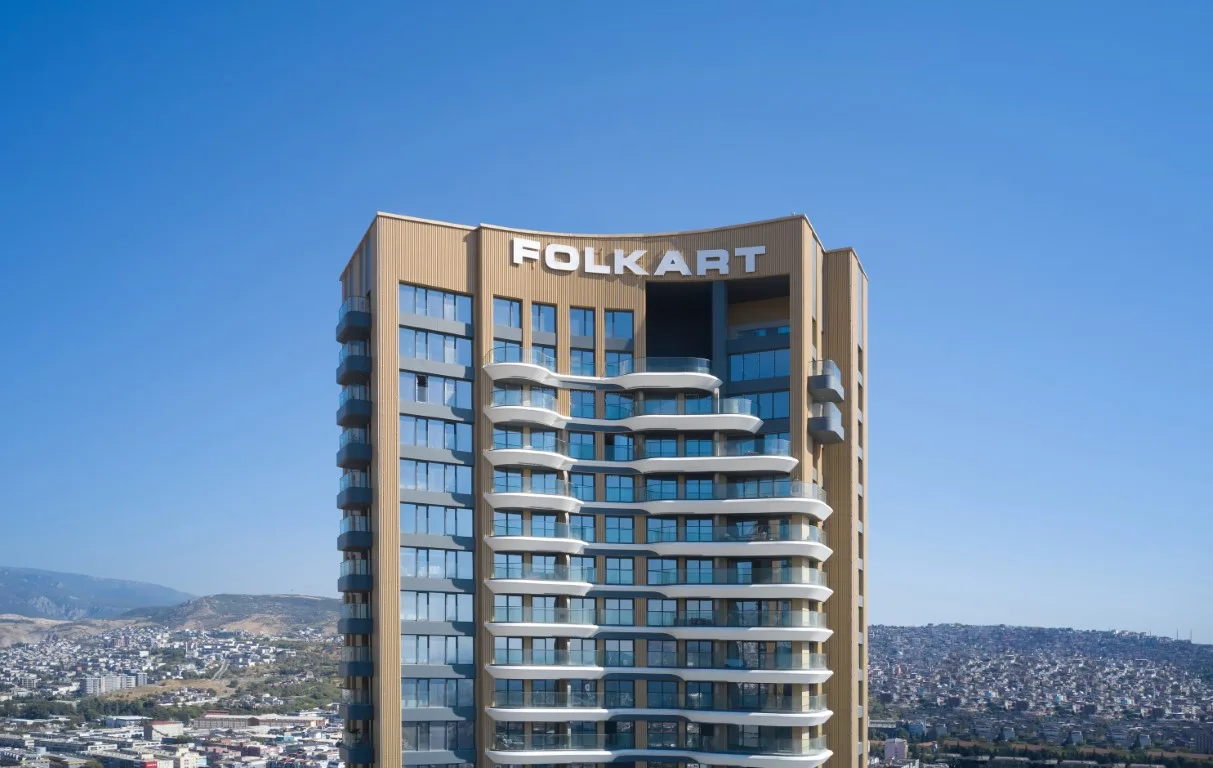
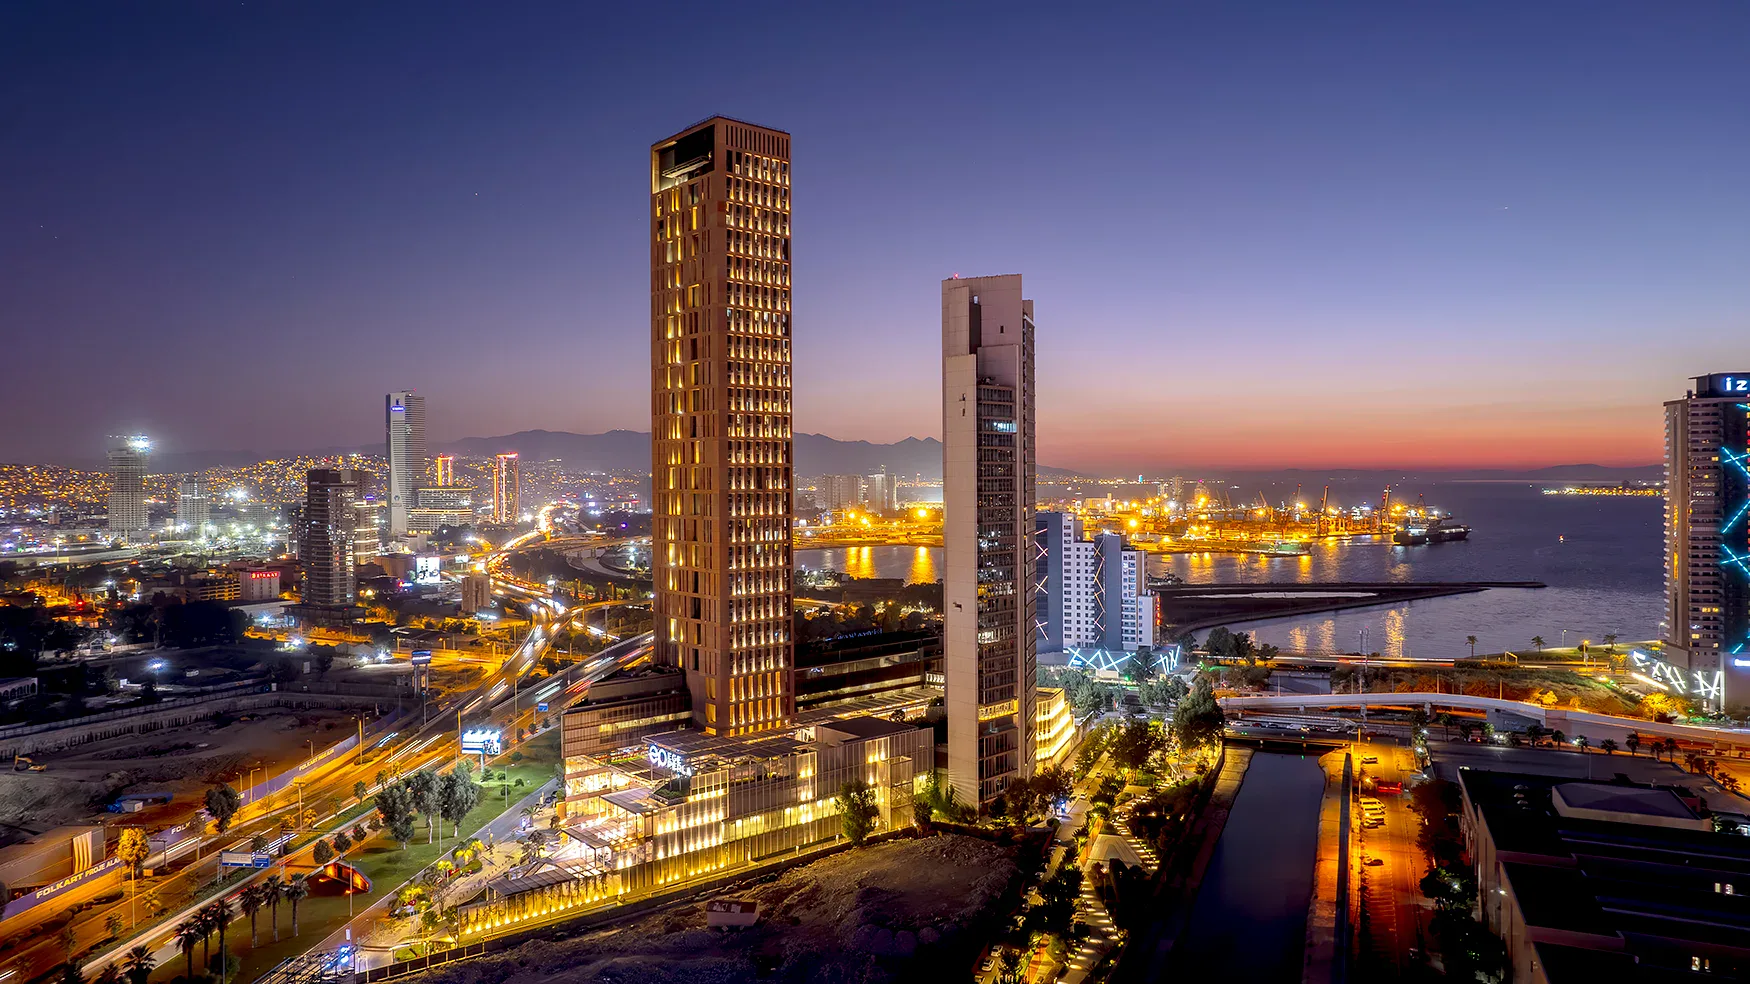
Ege Perla is a mixed-use project developed by İş GYO on an 18,392 m² plot in Konak, İzmir, consisting of a residential block, an office block and a semi-open shopping centre. The architectural design is by Emre Arolat. According to the valuation report, it comprises Block A, a 50-storey residential building, Block B, a 36-storey office and commercial building, and a 10-storey office-commercial/mall block. The occupancy permit dated 19.01.2017 lists 133 independent units in Block A; homes range from 1+1 to 5+1 executive units and have gulf views. The shopping centre opened in September 2017 and has 23,096 m² of leasable area.
- 133
- Homes
- 3
- Blocks
- 50
- Floors
- 18,392 m²
- Site area
- 2017
- Delivery
Highlights
- Architect: Emre Arolat
- 50-storey residential block
- Part of the same project as a semi-open shopping centre
- Homes with gulf views
- Sign of the City 'Best Office' and 'Best Local Mall' awards
Gallery
Image sources: isgyo.com.tr
Unit types
| Type | Gross area |
|---|---|
| 1+1 | 83–128 m² |
| 2+1 | 162 m² |
| 3+1 | 192–228 m² |
| 3+1 dubleks | 252–426 m² |
| 4+1 | 251 m² |
| 5+1 | 274 m² |
Amenities
- Swimming pool
- Fitness centre
- Covered parking
- Social facilities
- Sea view
- Shopping mall
- Restaurants and cafés
- Children's play area
- Landscaped grounds
Location and access
Çınarlı Mahallesi, Ankara Asfaltı Caddesi ve Ozan Abay Caddesi, 3324 ada 106 parsel, Konak/İzmir
Frequently asked questions
Where is Ege Perla?
Ege Perla is located in Konak, Izmir.
How many homes are there in Ege Perla?
The project has 133 homes in total.
What unit types does Ege Perla offer?
The project offers 1+1, 2+1, 3+1, 3+1 dubleks, 4+1, 5+1 apartments.
Who developed Ege Perla?
Ege Perla was developed by İş GYO.