

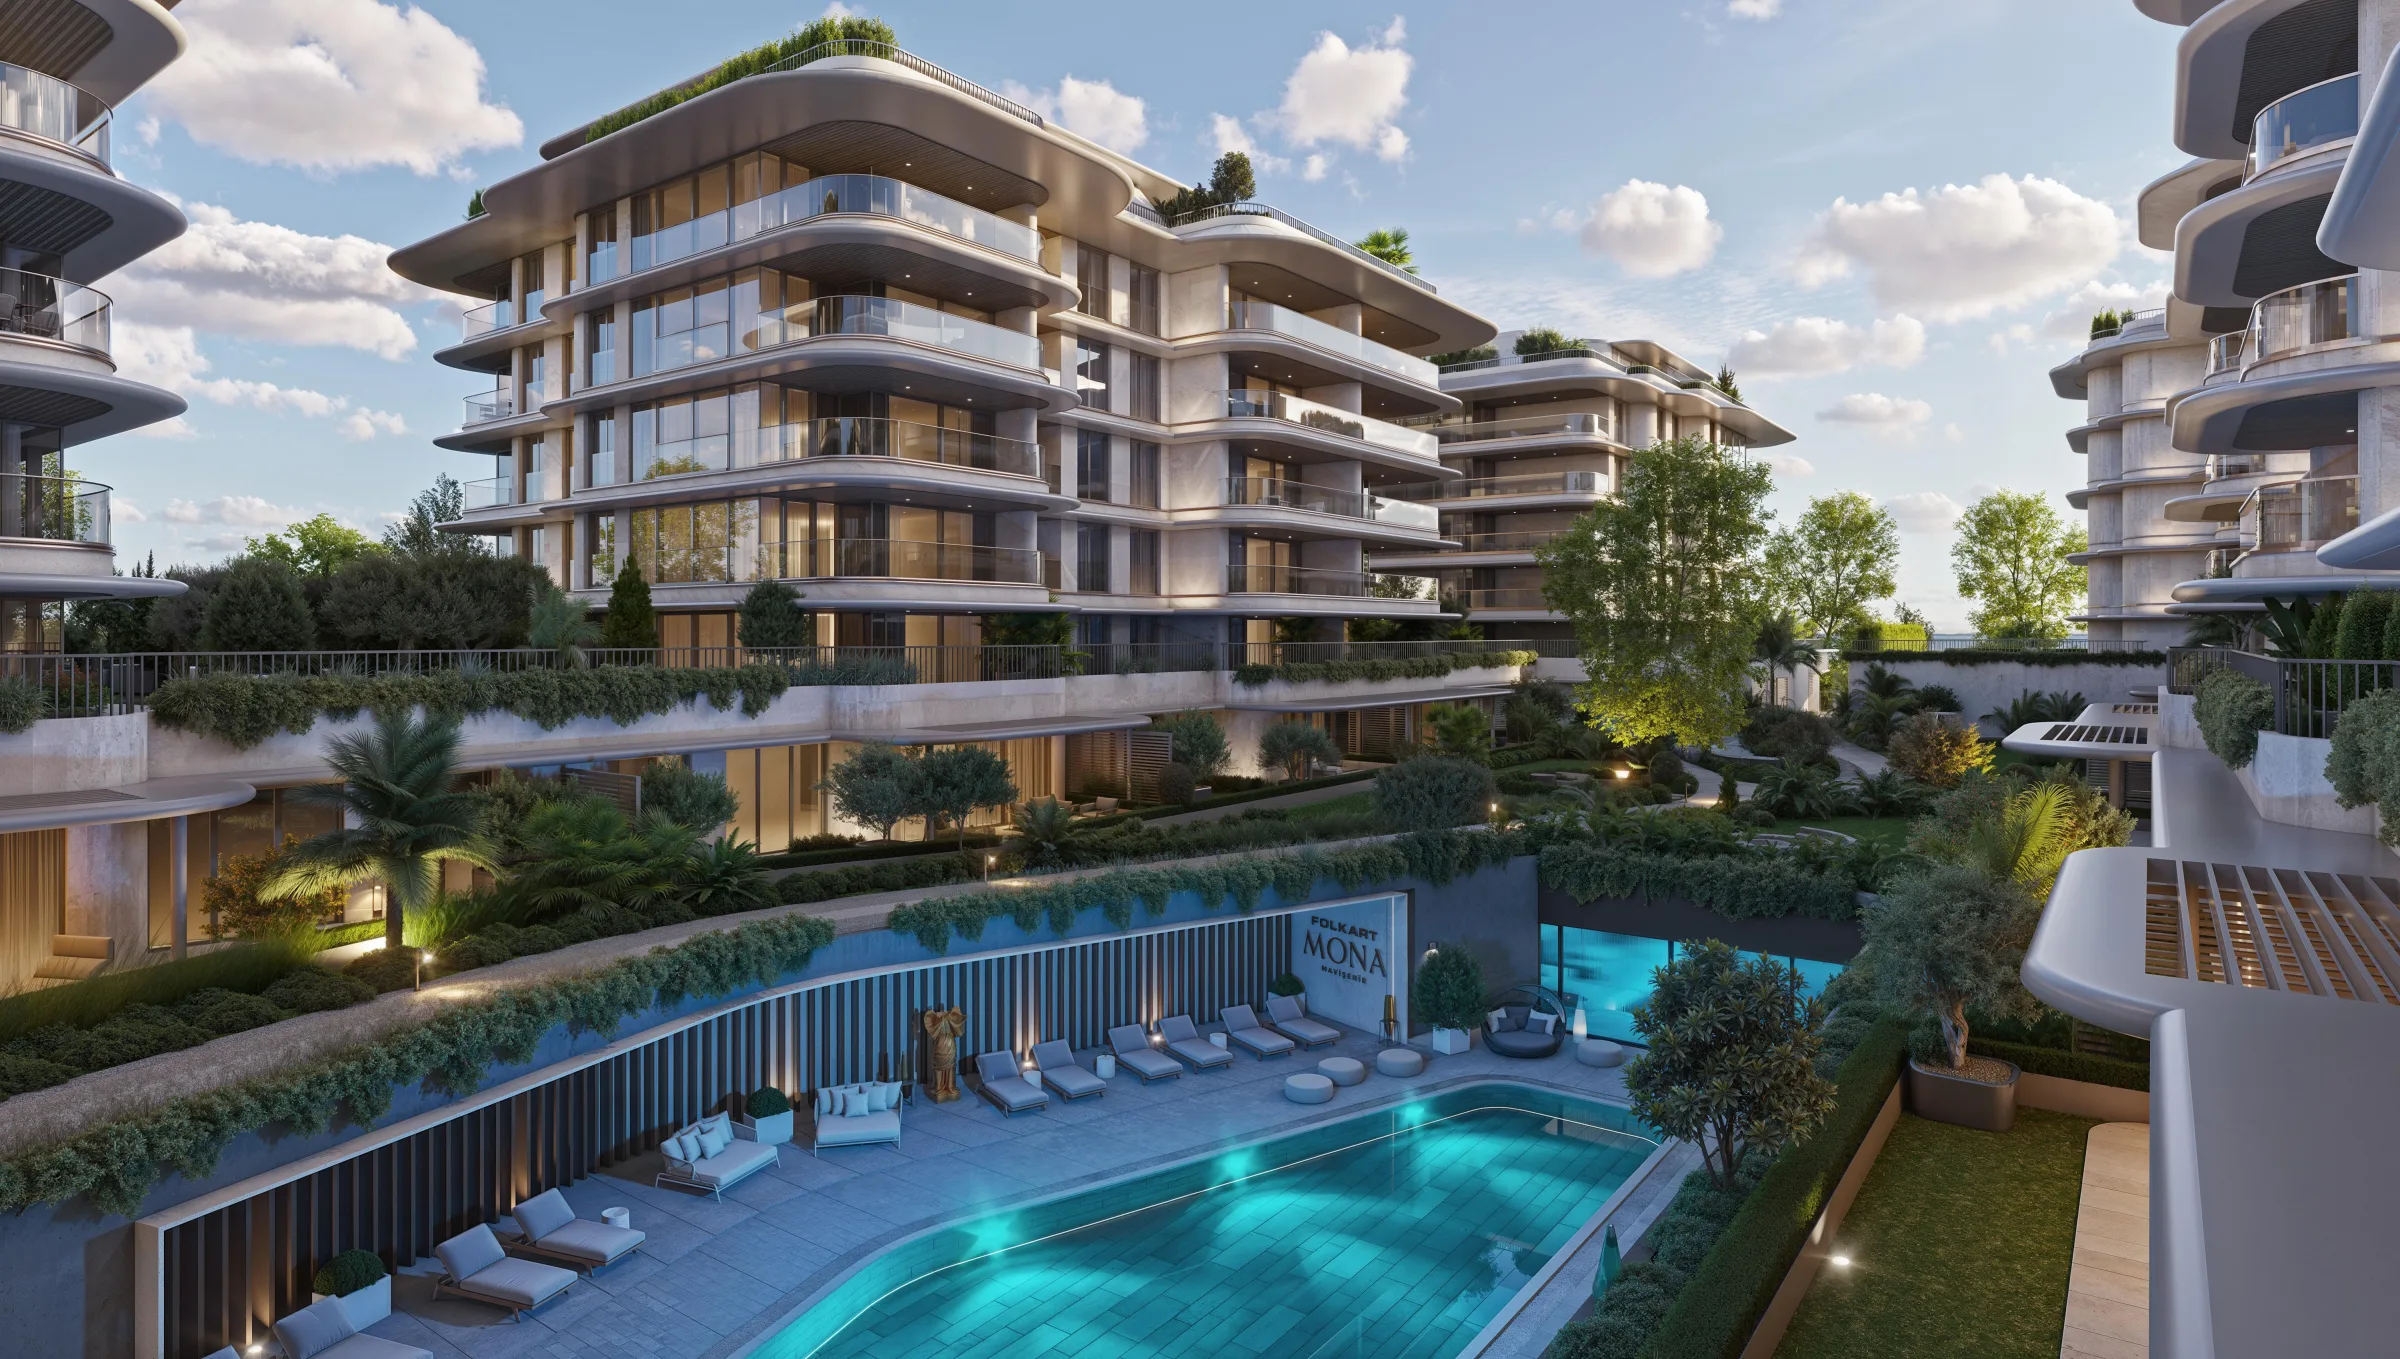
Folkart Mona Mavişehir
Folkart Yapı
About the project
Folkart Mona Mavişehir is a low-rise residential project designed by Folkart Yapı around a green courtyard in the Mavişehir neighbourhood of Karşıyaka, İzmir. The official site plan shows 7 blocks, A to G. The architecture is by Gazi Durul Kuşdemir, the interiors by Tanju Özelgin and the kitchen and bathroom designs by Studio F. A. Porsche. Units range from 2+1 to 5+1 penthouses and are classed as Garden Suite, Terrace Suite, Suite, Duplex Roof Suite and Penthouse; saleable gross areas range from 133.95 m² to 872.93 m². The project has outdoor and indoor pools, fitness, a sauna, a cinema room, a library, commercial units and paid à la carte home services.
- 7
- Blocks
- 2027
- Delivery
Highlights
- 200 m from Mavibahçe shopping mall
- 7 low-rise blocks around a green courtyard
- Architecture: Gazi Durul Kuşdemir
- Kitchens and bathrooms designed by Studio F. A. Porsche
- Paid à la carte home services
Gallery
Image sources: emlakjet.com
Unit types
- 2+1
- 3+1
- 4+1
- 5+1 penthouse
Amenities
- Swimming pool
- Fitness centre
- Spa
- Cinema room
- Children's play area
- Covered parking
- 24/7 security
- Concierge
- Landscaped grounds
- Hammam and sauna
- EV charging
- Housekeeping services
Location and access
Mavişehir Mahallesi, Karşıyaka/İzmir
- Mavibahçe AVM0.2 km
- Hilltown AVM0.6 km
- Bahçeşehir Koleji0.6 km
- İzmir Kent Hastanesi4 km
- Bostanlı6 km
- Çevre Yolu7.1 km
- İzmir Şehir Hastanesi15 km
- Adnan Menderes Havalimanı40 km
Frequently asked questions
Where is Folkart Mona Mavişehir?
Folkart Mona Mavişehir is located in Karsiyaka, Izmir.
What unit types does Folkart Mona Mavişehir offer?
The project offers 2+1, 3+1, 4+1, 5+1 penthouse apartments.
Who developed Folkart Mona Mavişehir?
Folkart Mona Mavişehir was developed by Folkart Yapı.