
Kasaba Modern
İş GYO
About the project
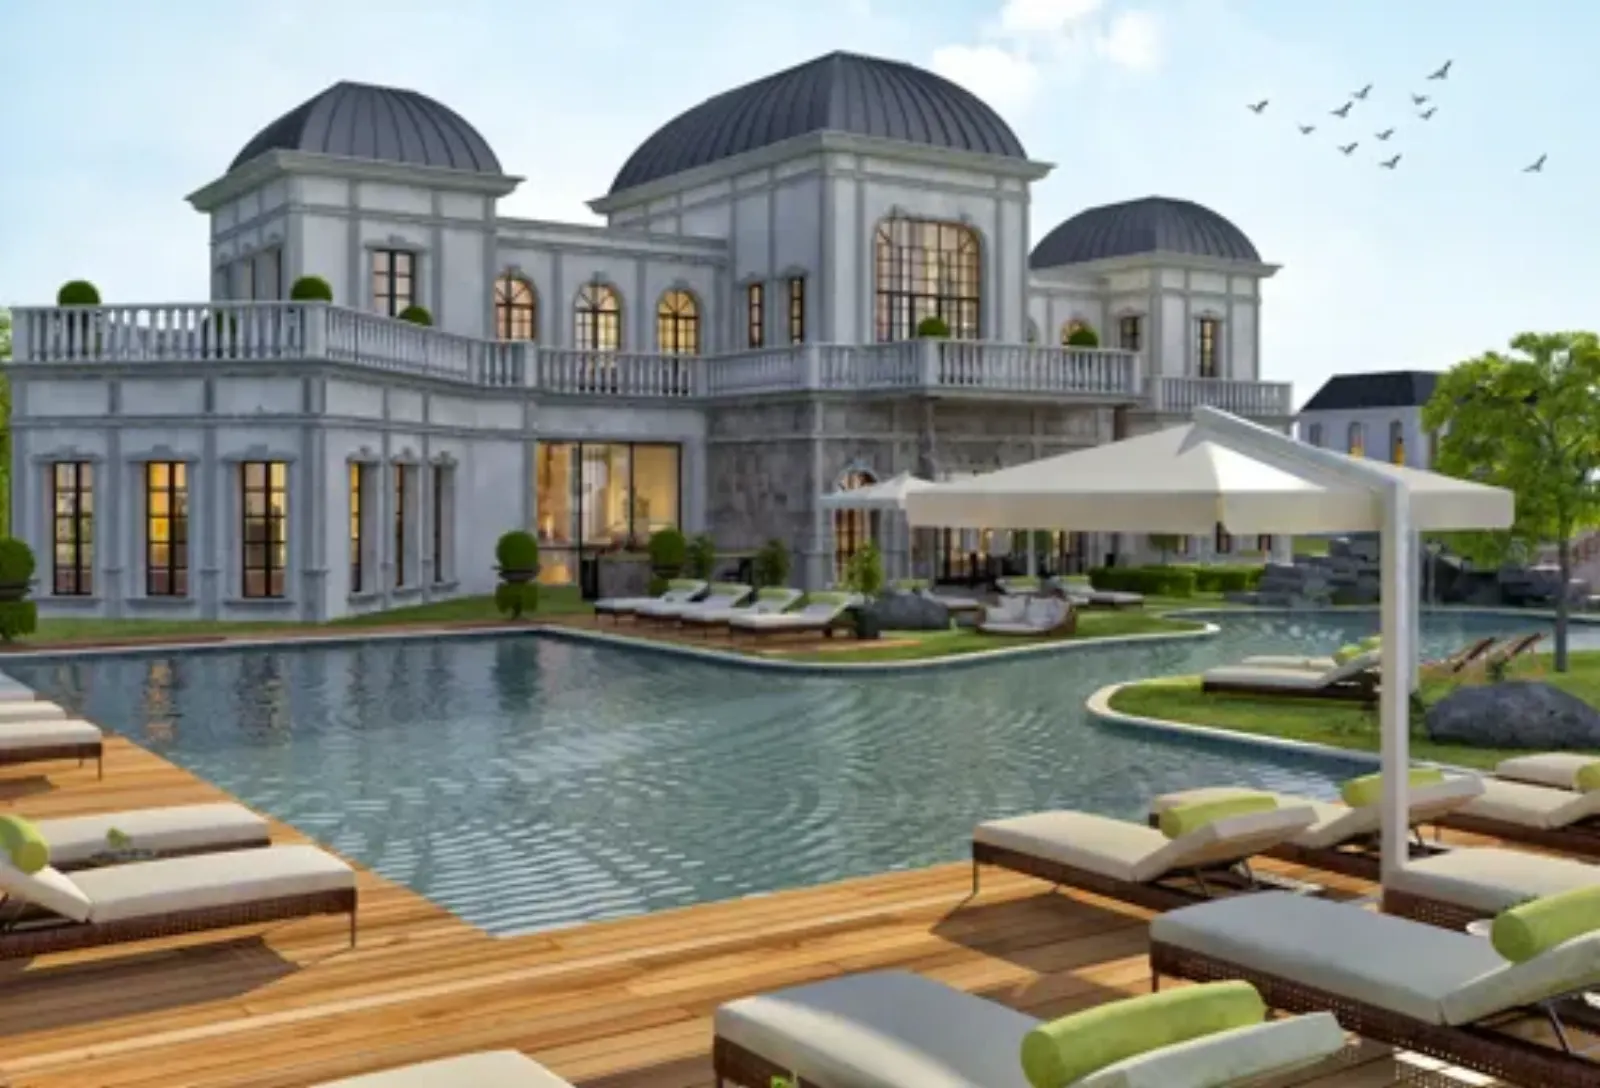
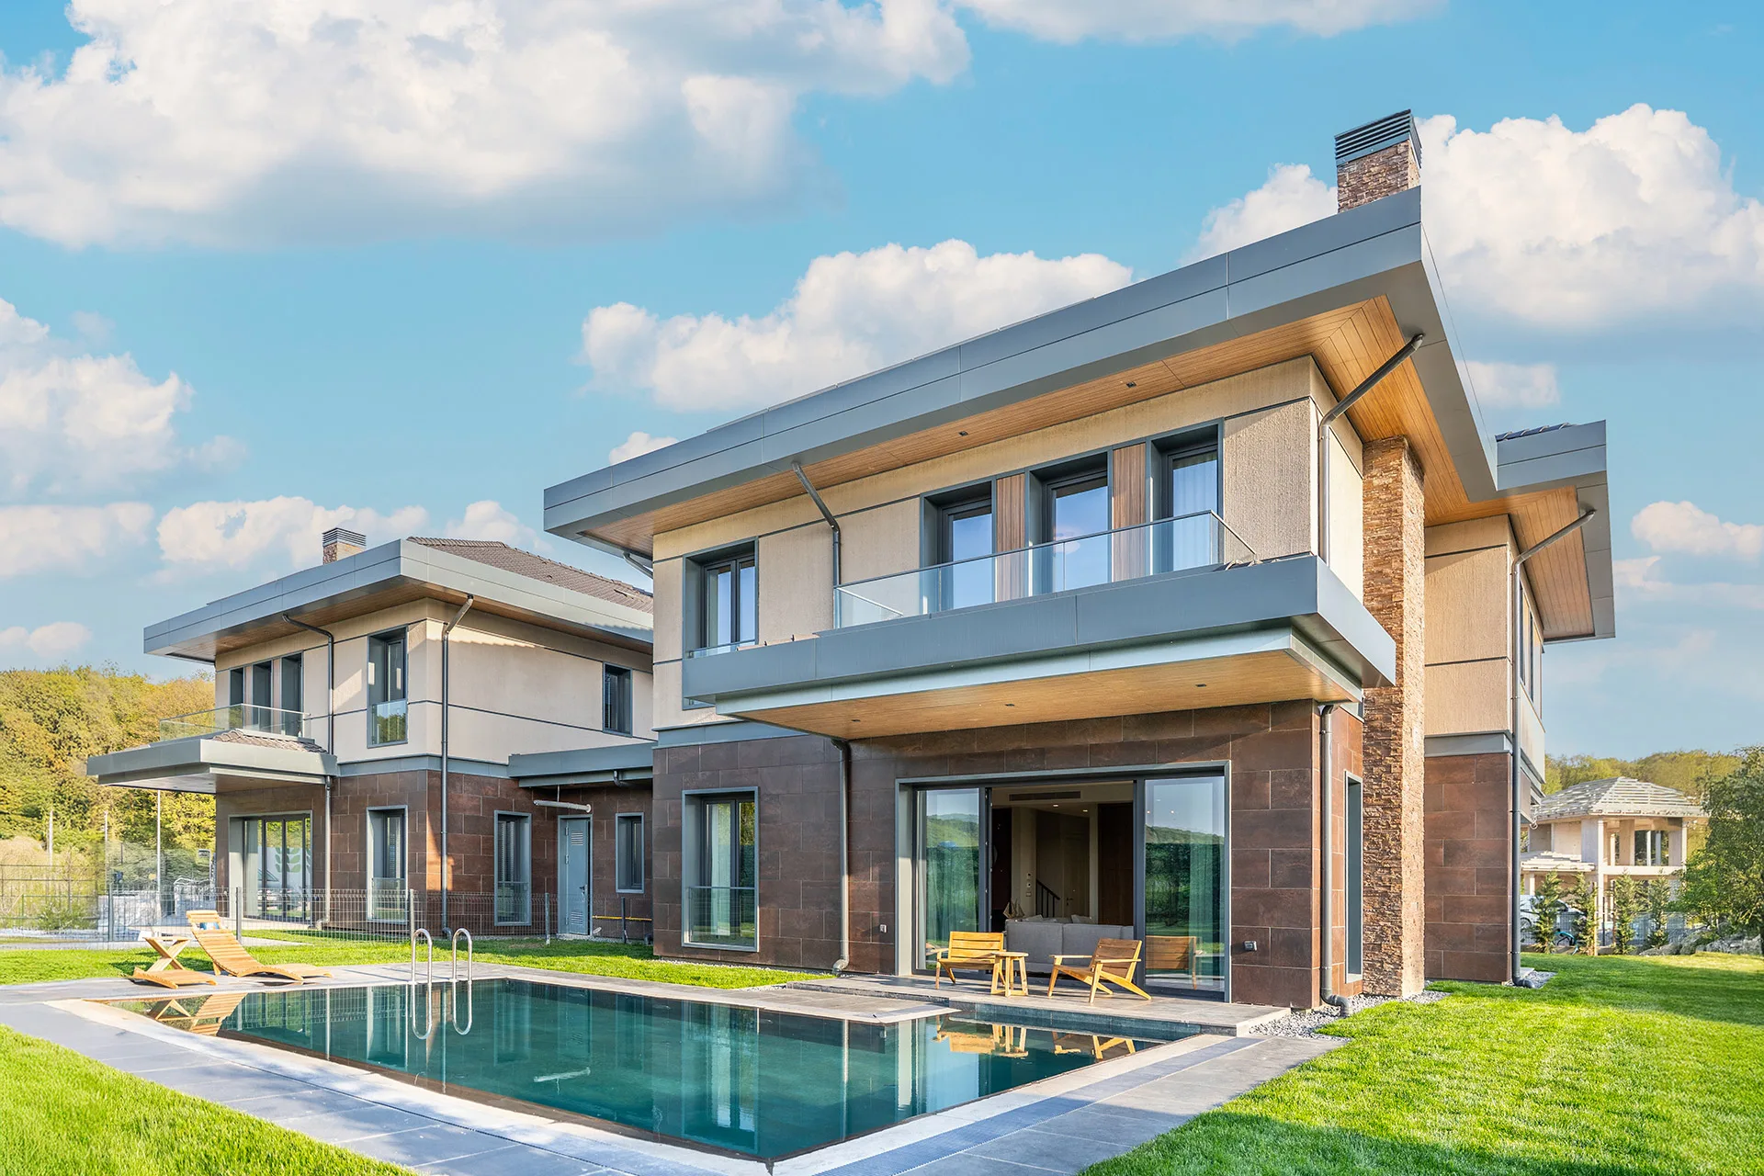
Kasaba Modern is a project of 165 villas in 108 blocks developed by İş GYO in partnership with Tecim on a 138,000 m² site in Ömerli, Çekmeköy, positioned as the 5th phase of Kasaba Evleri. The architectural design is by Dome + Partners and the main contractor is 2MK Yapı İnşaat. The project offers 2+1 and 3+1 garden town houses and 4+1 to 6+1 semi-detached and detached villas, with or without pools, ranging from 115 to 561 m². It includes 19,210 m² of green space, a 1,813 m² social facility and a 2,824 m² biological pond. Construction of the 61 villas in the first phase is complete and key handovers have begun.
- 165
- Homes
- 108
- Blocks
- 138,000 m²
- Site area
Highlights
- 5th phase of Kasaba Evleri
- 165 villas, 108 blocks, 138,000 m² site
- Villas of 115–561 m², from town houses to detached villas
- 2,824 m² biological pond, 19,210 m² green space
- Handovers under way for the 61 first-phase villas
Gallery
Image sources: kasabamodern.com.tr
Unit types
- 2+1 bahçeli town house
- 3+1 bahçeli town house
- 4+1 villa
- 5+1 villa
- 6+1 villa
Amenities
- Swimming pool
- Landscaped grounds
- Social facilities
- Walking track
Location and access
Ömerli Mahallesi, Çekmeköy/İstanbul
Frequently asked questions
Where is Kasaba Modern?
Kasaba Modern is located in Cekmekoy, Istanbul.
How many homes are there in Kasaba Modern?
The project has 165 homes in total.
What unit types does Kasaba Modern offer?
The project offers 2+1 bahçeli town house, 3+1 bahçeli town house, 4+1 villa, 5+1 villa, 6+1 villa apartments.
Who developed Kasaba Modern?
Kasaba Modern was developed by İş GYO.