
Varyap Meridian
Varyap
About the project
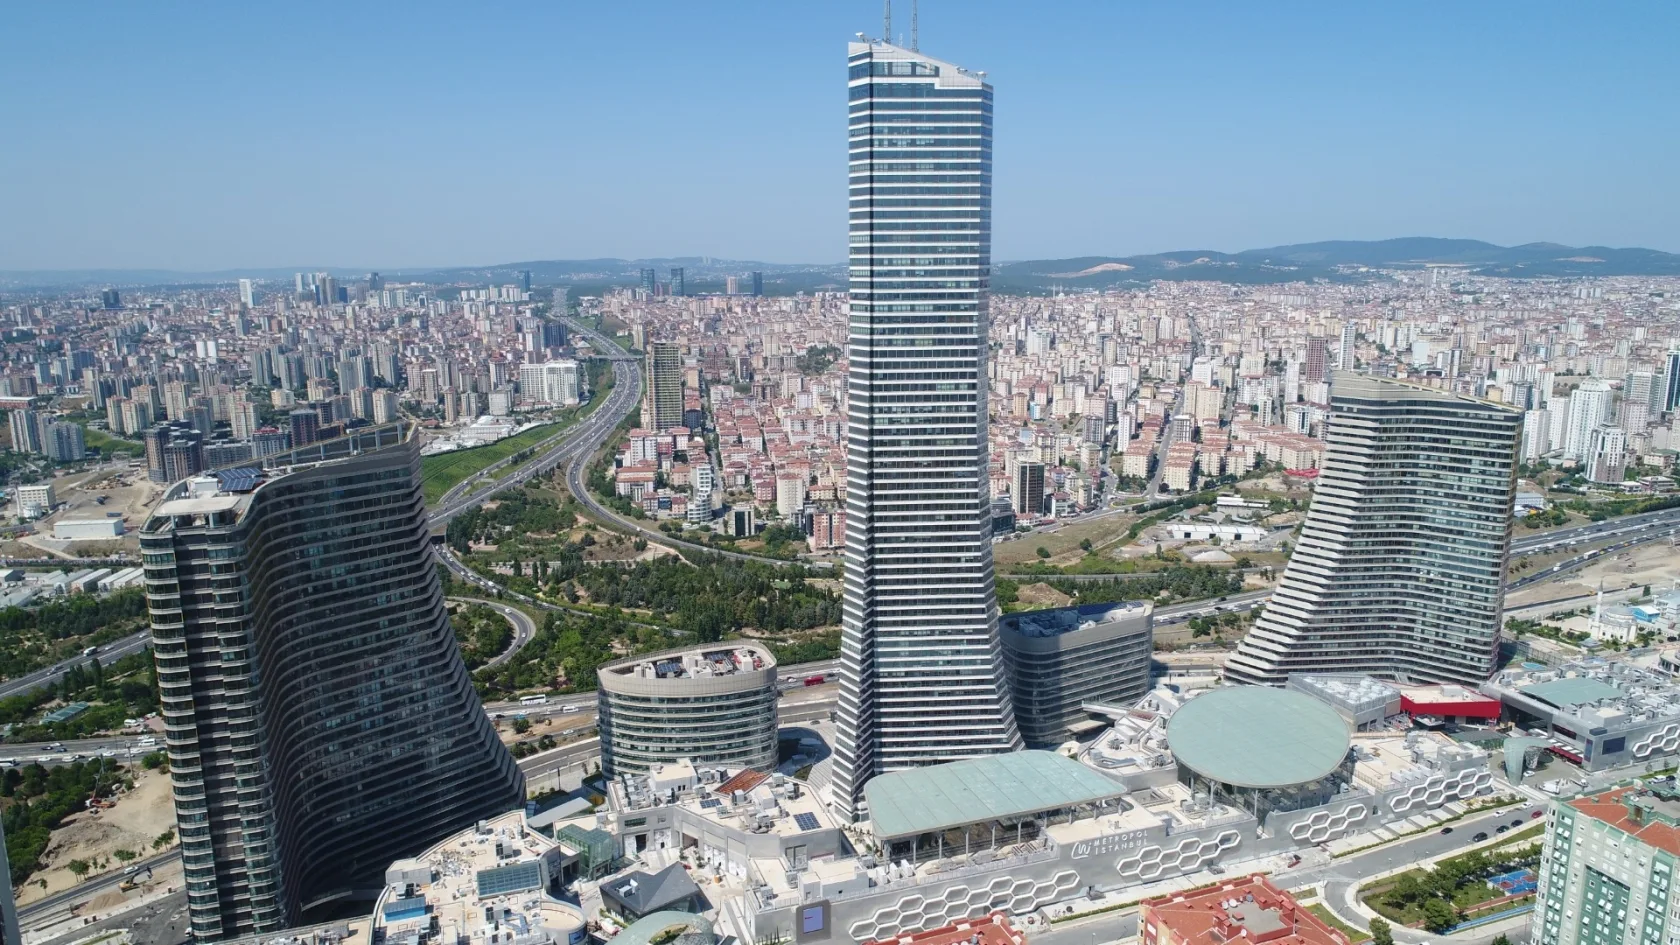
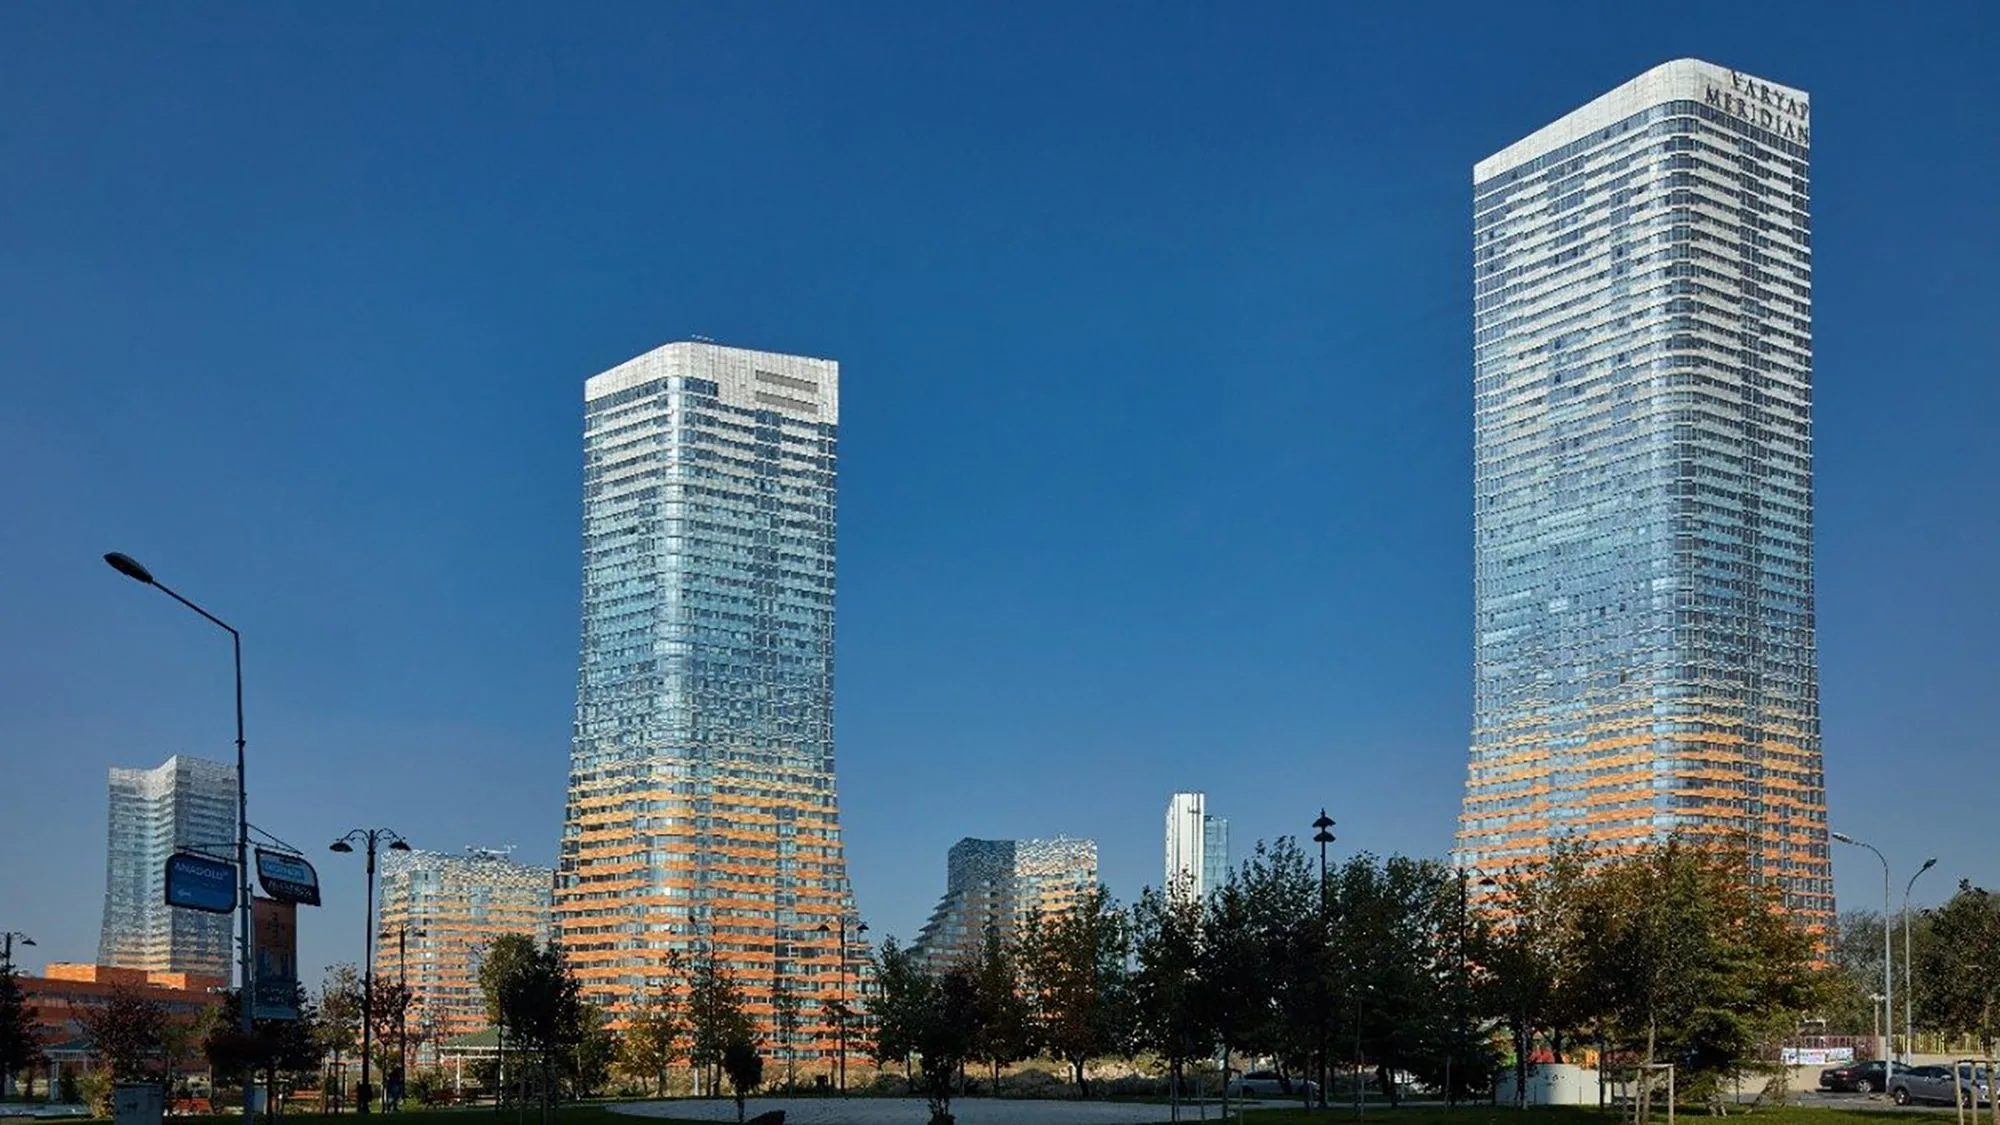
Varyap Meridian is a mixed-use project in West Ataşehir consisting of high-rise residences, residence villas and office blocks. Realised by Varyap together with TOKİ and Emlak Konut, the project was designed by RMJM. It has a construction area of 410,000 m² on 107,000 m² of land; the developer's company description mentions 5 residential blocks, a hotel and conference halls. The tallest building has 54 floors; unit types range from studios to a 5+1 villa type. The project has indoor and outdoor swimming pools, a sauna, a fitness centre, a generator, CCTV security, indoor parking and an electric vehicle charging station.
- 1,284
- Homes
- 54
- Floors
- 107,000 m²
- Site area
Highlights
- Designed by RMJM, 410,000 m² construction area
- 107,000 m² of land
- 54-floor A Block
- Units from studios to a 515 m² 5+1 villa type
- Cityscape 2014 award
Gallery
Image sources: dome.ws, varyap.com
Unit types
| Type | Gross area |
|---|---|
| Stüdyo | 53–75 m² |
| 1+1 | 78–138 m² |
| 2+1 | 112–157 m² |
| 3+1 | 132–197 m² |
| 5+1 villa tipi | 515 m² |
Amenities
- Swimming pool
- Hammam and sauna
- Fitness centre
- Backup generator
- 24/7 security
- Covered parking
- EV charging
- Sea view
- Hotel services
Location and access
Atasehir, Istanbul
Frequently asked questions
Where is Varyap Meridian?
Varyap Meridian is located in Atasehir, Istanbul.
How many homes are there in Varyap Meridian?
The project has 1284 homes in total.
What unit types does Varyap Meridian offer?
The project offers Stüdyo, 1+1, 2+1, 3+1, 5+1 villa tipi apartments.
Who developed Varyap Meridian?
Varyap Meridian was developed by Varyap.