
Kanyon Rezidans
Eczacıbaşı ve İş GYO ortaklığı
About the project
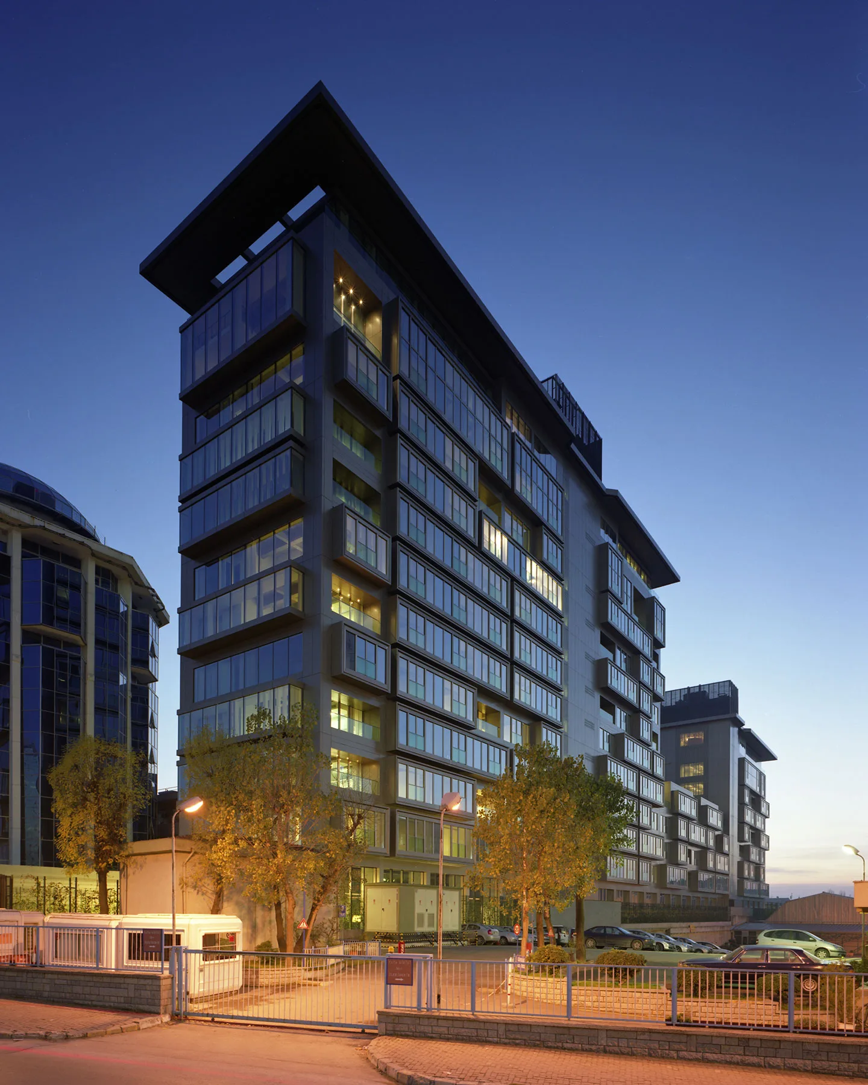
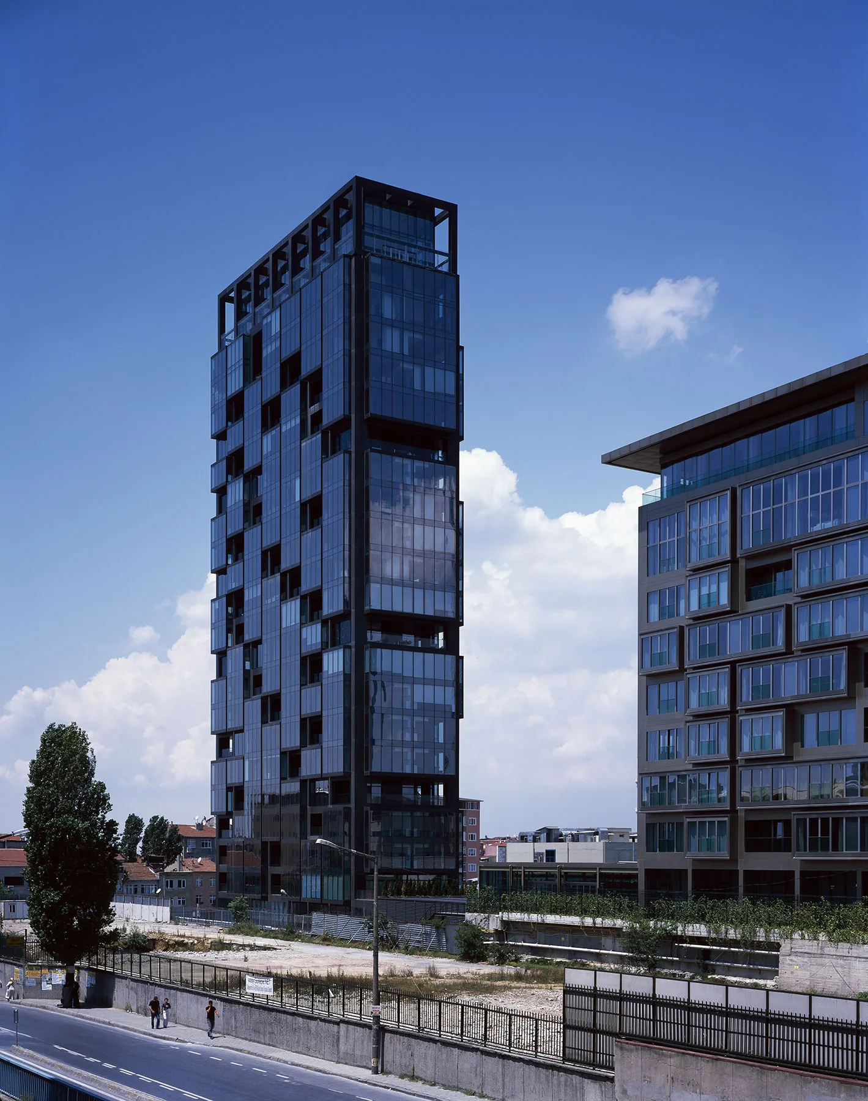
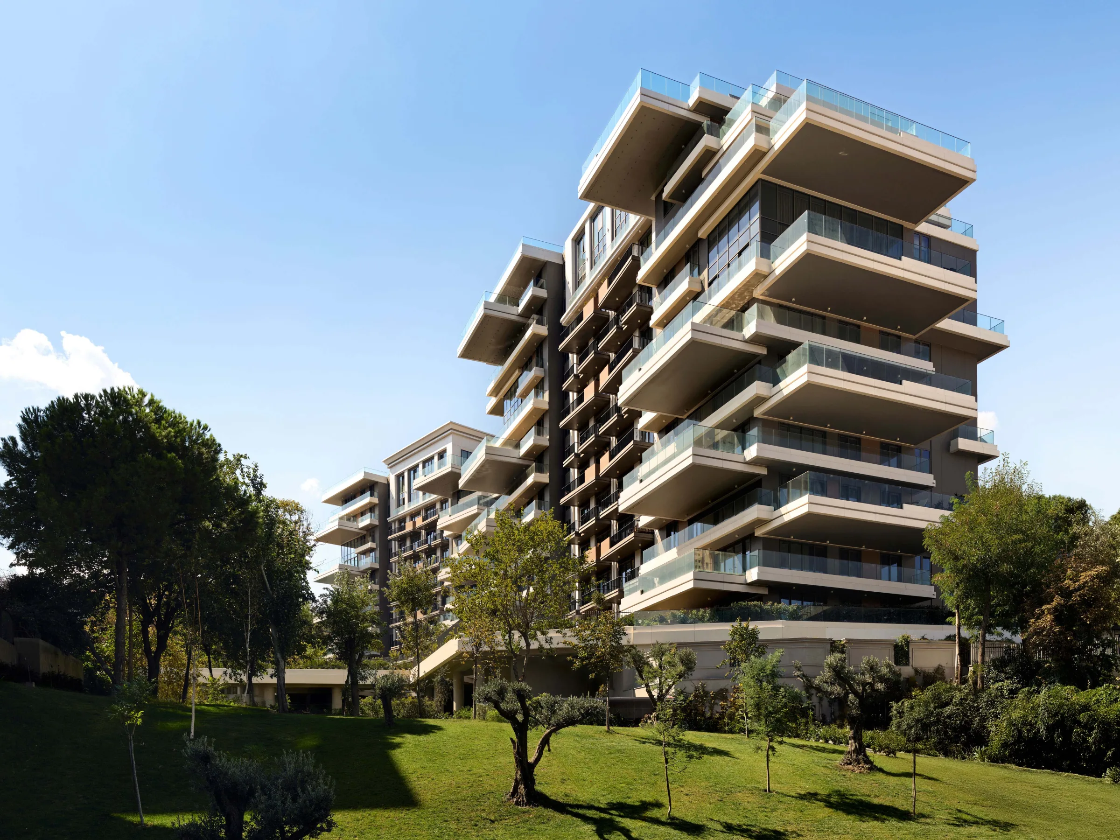
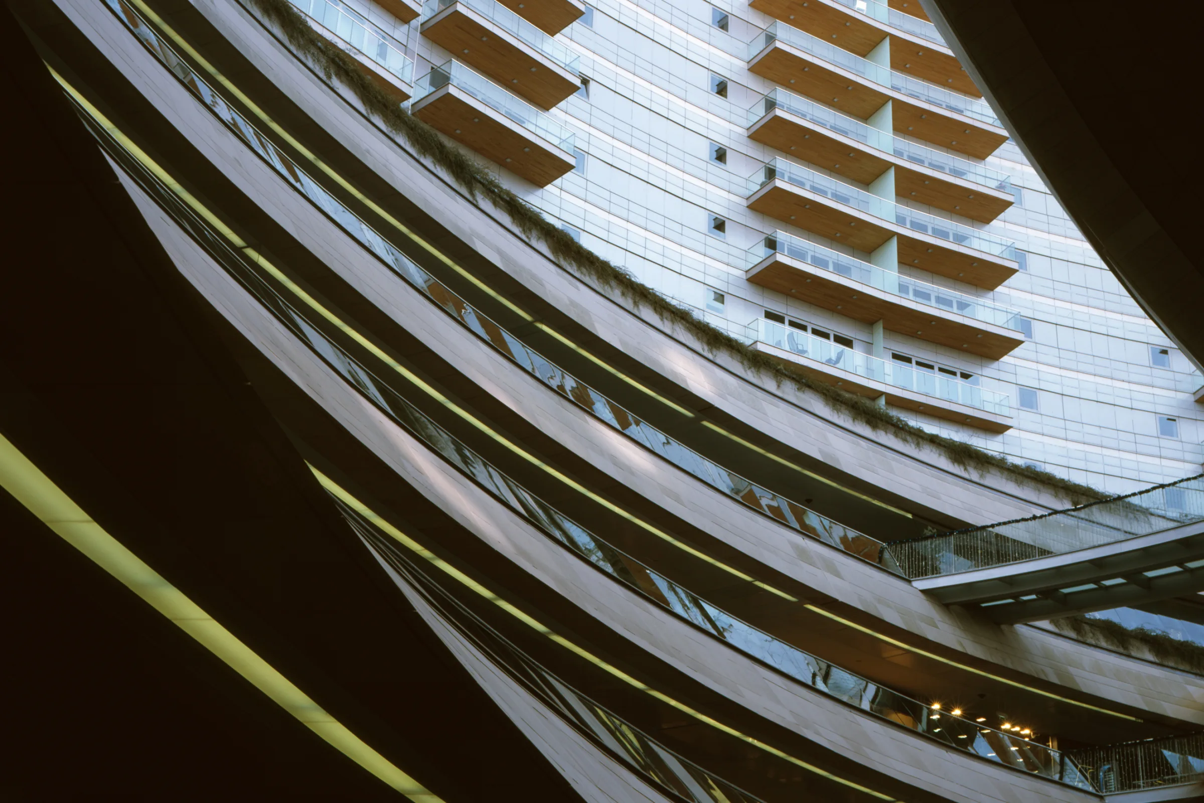
Kanyon is a mixed-use project at Büyükdere Caddesi No:185 in Levent, developed by a partnership of Eczacıbaşı and İş GYO, made up of a shopping mall, an office tower and a residential block. According to Tabanlıoğlu Architects, the 179 apartments in the residential block come in 20 floor plans ranging from 80 to 380 m². The design is by a partnership of The Jerde Partnership and Tabanlıoğlu Architects; the project was designed and built between 2001 and 2006 and opened on 6 June 2006. The complex covers 29,427 m² and includes four retail levels, a 9-screen cinema, a sports and spa centre and indoor and outdoor swimming pools. It sits at the exit of Levent Metro station.
- 179
- Homes
- 29,427 m²
- Site area
- 2006
- Delivery
Highlights
- Same complex as Kanyon shopping mall
- 179 apartments, 20 floor plans, 80–380 m²
- At the exit of Levent Metro (M2)
- Sports and spa centre, indoor and outdoor pools
- 9-screen cinema
- Opened on 6 June 2006
Gallery
Image sources: tabanlioglu.com
Unit types
| Type | Gross area | Units |
|---|---|---|
| karma (20 farklı plan) | 80–380 m² | 179 |
Amenities
- Swimming pool
- Spa
- Fitness centre
- Cinema room
- Shopping mall
- Restaurants and cafés
- Covered parking
- Landscaped grounds
Location and access
Büyükdere Caddesi No:185, 34394 Levent, İstanbul
- Levent Metro İstasyonu (M2) çıkışında
Frequently asked questions
Where is Kanyon Rezidans?
Kanyon Rezidans is located in Sisli, Istanbul.
How many homes are there in Kanyon Rezidans?
The project has 179 homes in total.
What unit types does Kanyon Rezidans offer?
The project offers karma (20 farklı plan) apartments.
Who developed Kanyon Rezidans?
Kanyon Rezidans was developed by Eczacıbaşı ve İş GYO ortaklığı.