
Levent Loft
Akfen Holding / Yıldız Holding
About the project
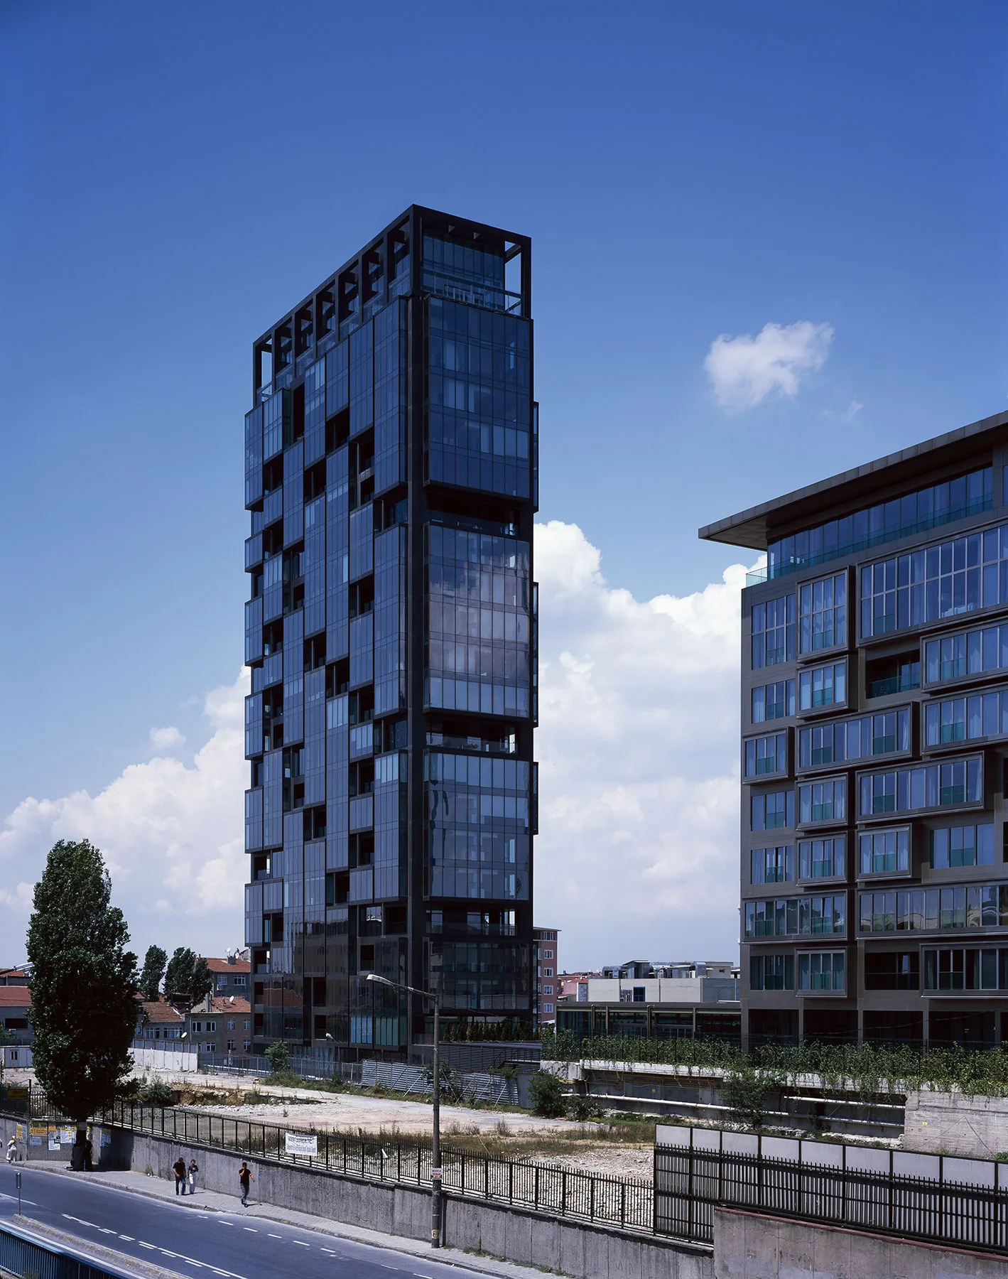
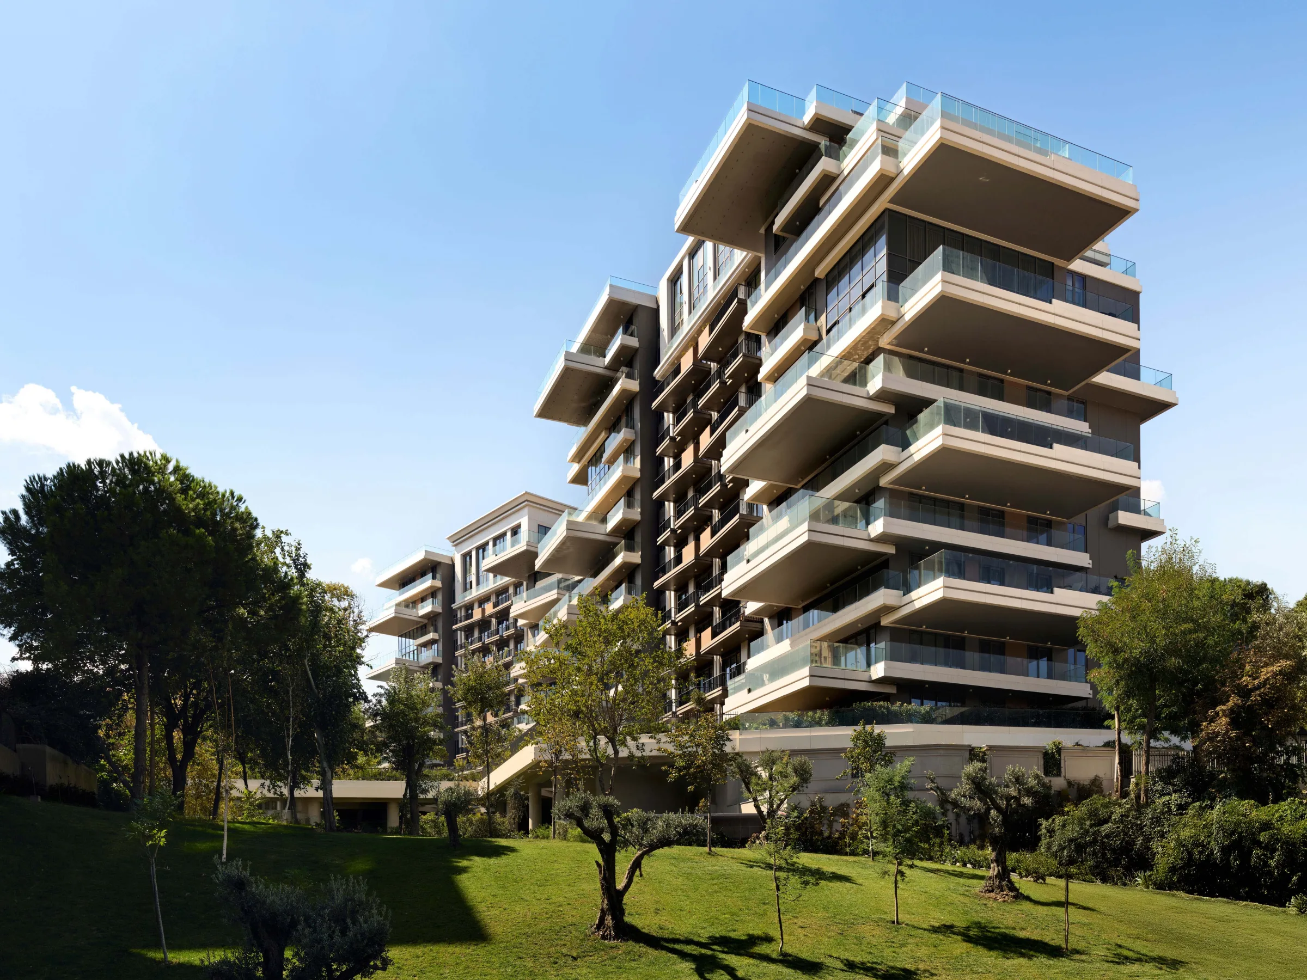
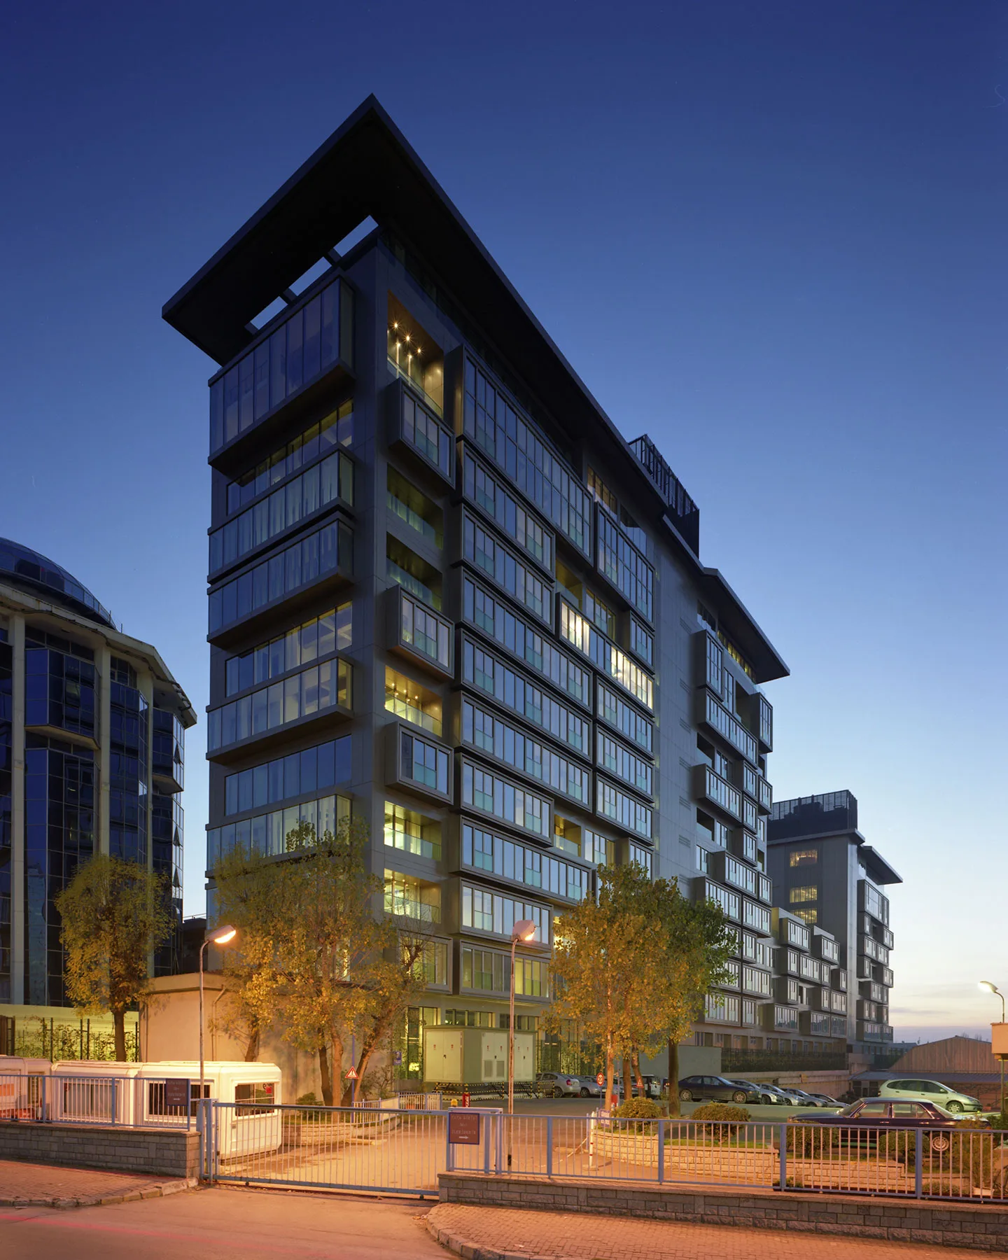
Levent Loft is a project on Büyükdere Caddesi that started as an office building and was converted to housing with a loft concept. According to Tabanlıoğlu Architects, the long, thin building on a 3,870 m² plot consists of a front block with 11 storeys above the ground floor and a rear block of ground floor plus 7 storeys, with 32,500 m² of usable area. The lofts range from 68 to 182 m², including duplexes. The clients were Akfen Holding and Yıldız Holding; construction took place in 2005–2007. The ground floor has a lobby, meeting rooms, a health centre, cafés and restaurants; the building has a car park, storage, security and a smart home system.
- 2
- Blocks
- 12
- Floors
- 3,870 m²
- Site area
- 2007
- Delivery
Highlights
- Office building converted into lofts
- Two blocks: ground plus 11 and ground plus 7 storeys
- Lofts of 68–182 m², including duplexes
- Cafés, restaurants and health centre on the ground floor
- Smart home system
Gallery
Image sources: tabanlioglu.com
Unit types
| Type | Gross area |
|---|---|
| loft / dubleks | 68–182 m² |
Amenities
- 24/7 security
- Covered parking
- Smart home
- Landscaped grounds
- Restaurants and cafés
- Fitness centre
Location and access
Esentepe Mah., Büyükdere Cad. No:201, Şişli/İstanbul
Frequently asked questions
Where is Levent Loft?
Levent Loft is located in Sisli, Istanbul.
What unit types does Levent Loft offer?
The project offers loft / dubleks apartments.
Who developed Levent Loft?
Levent Loft was developed by Akfen Holding / Yıldız Holding.