
Seba Silva
Seba İnşaat
About the project
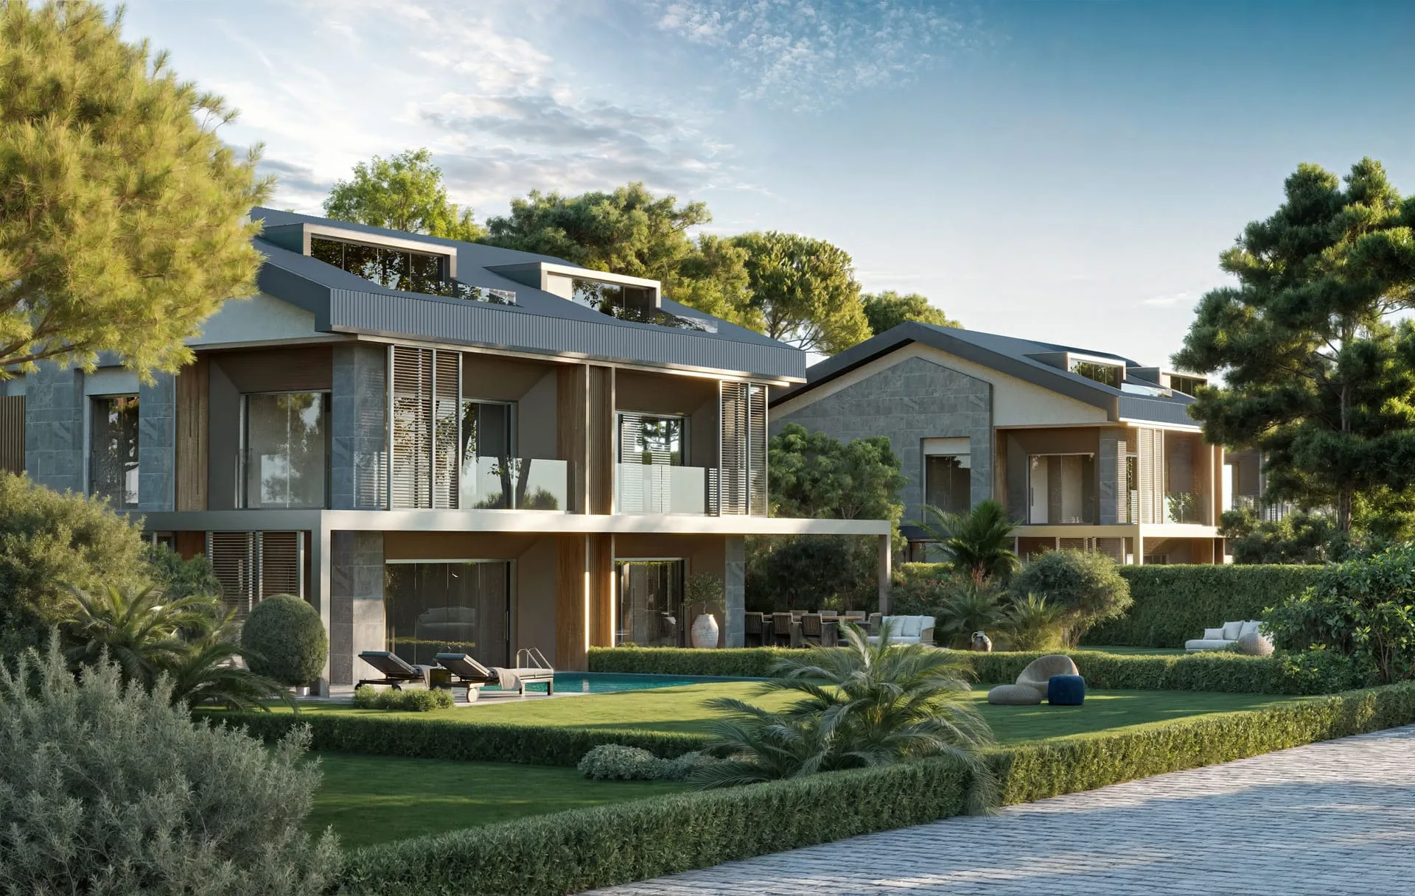
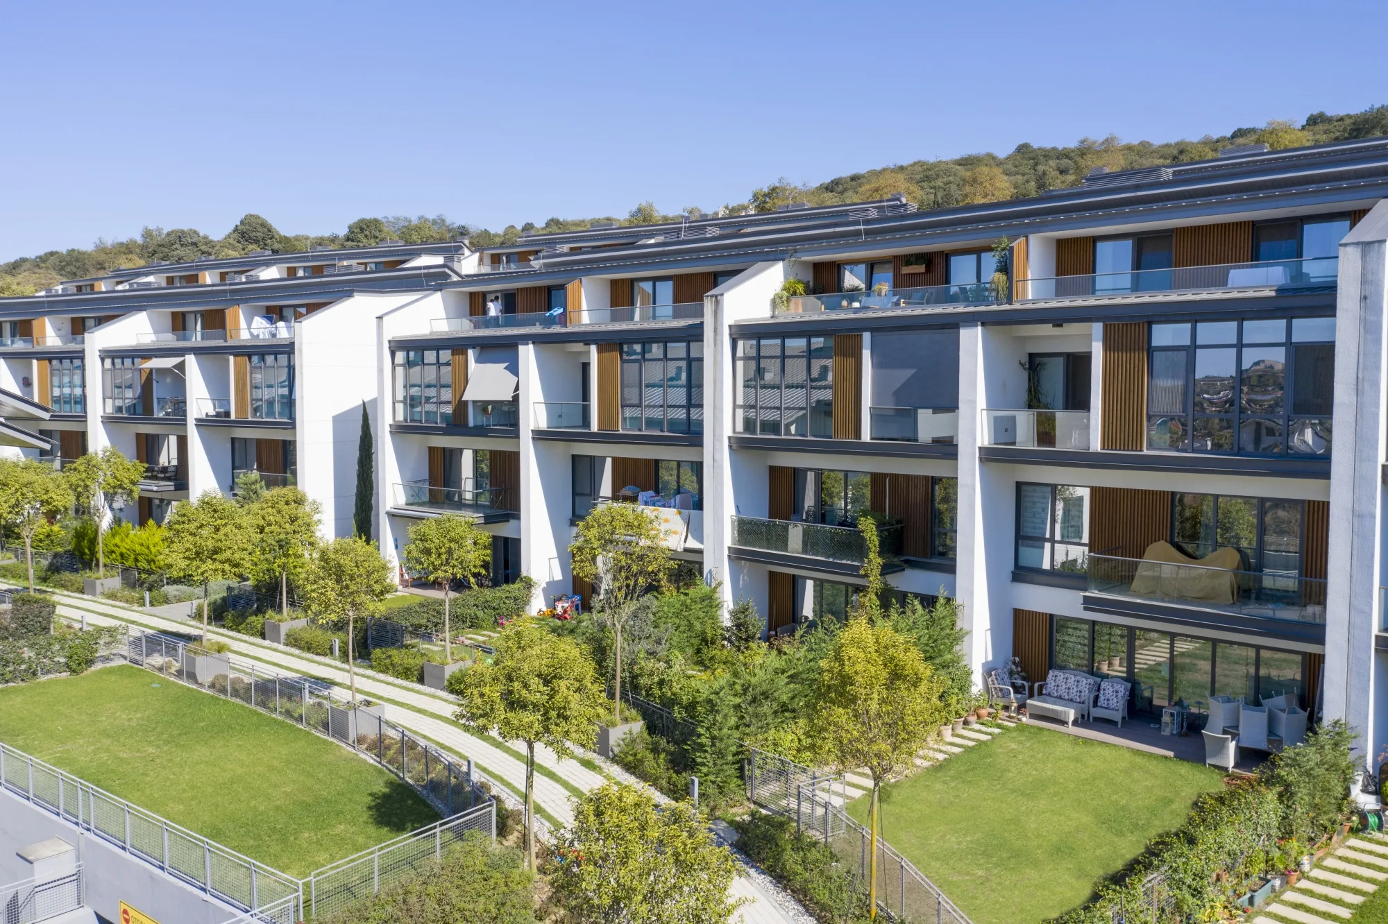
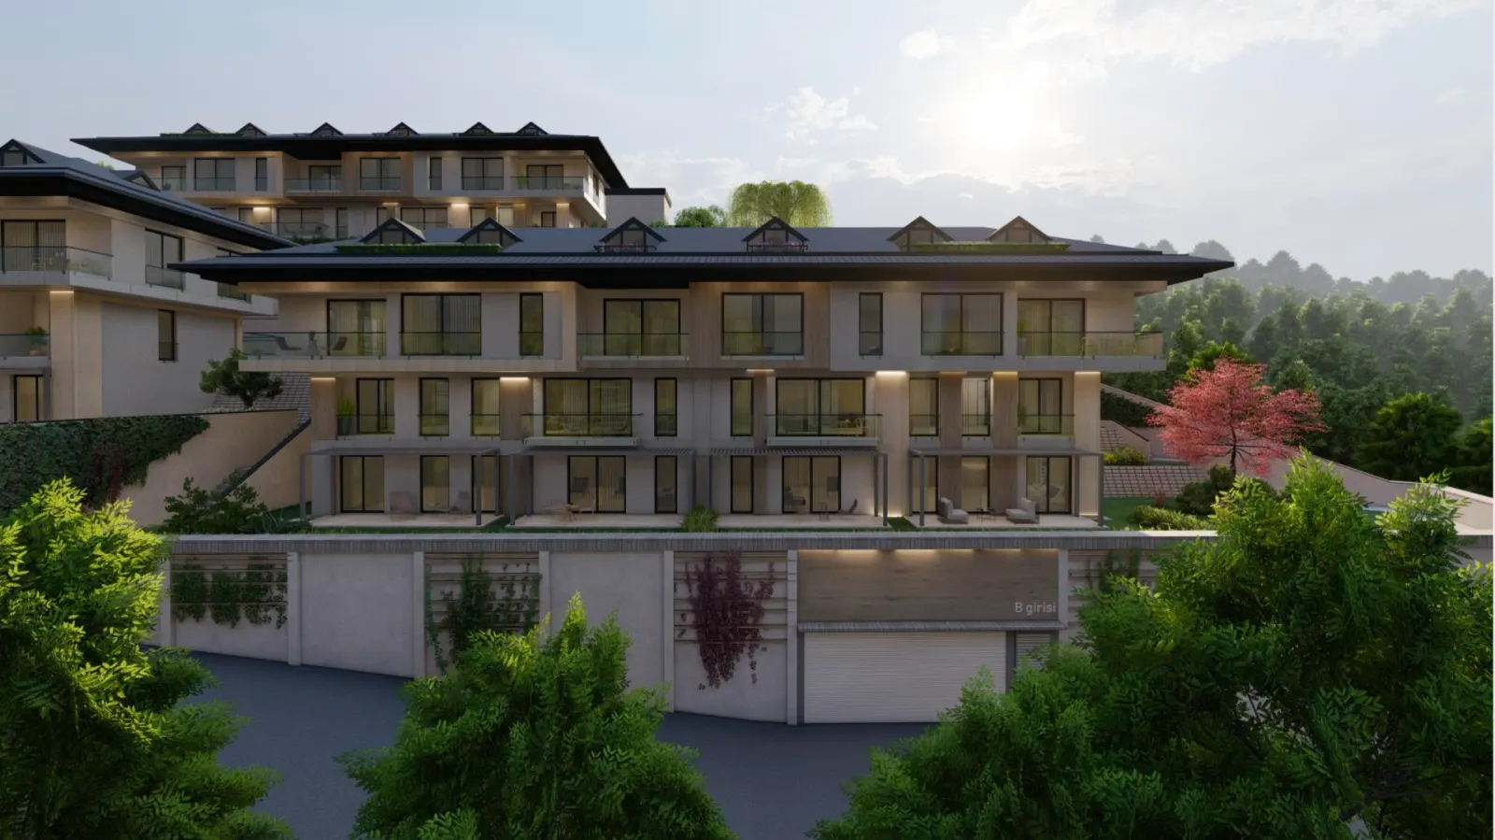
Seba Silva is a residential project built by Seba İnşaat in Maden, Sarıyer, Istanbul, in a location with forest views. The project consists of 21 apartments in 3 three-storey blocks on a 3,300 m² plot. Units include 3+1 apartments with private gardens and 2+1 and 3+1 rooftop duplexes; according to portal data, sizes range from 163 to 307 m². The project has a pool, an indoor car park, a shared green area and an indoor social facility. The project connects to Büyükdere Avenue via the Sarıyer Tunnel.
- 21
- Homes
- 3
- Blocks
- 3
- Floors
- 3,300 m²
- Site area
Highlights
- 21 apartments in 3 blocks
- 3,300 m² plot, three-storey buildings
- Forest views
- Garden apartments and rooftop duplexes
- Indoor social facility and pool
Gallery
Image sources: sebainsaat.com
Unit types
| Type | Gross area | Units |
|---|---|---|
| 2+1 çatı dubleksi | — | — |
| 3+1 bahçeli daire | — | — |
| 3+1 çatı dubleksi | — | — |
| 2+1 – 5+1 (tüm tipler) | 163–307 m² | 21 |
Amenities
- Swimming pool
- Covered parking
- Social facilities
- Landscaped grounds
Location and access
Sariyer, Istanbul
Frequently asked questions
Where is Seba Silva?
Seba Silva is located in Sariyer, Istanbul.
How many homes are there in Seba Silva?
The project has 21 homes in total.
What unit types does Seba Silva offer?
The project offers 2+1 çatı dubleksi, 3+1 bahçeli daire, 3+1 çatı dubleksi, 2+1 – 5+1 (tüm tipler) apartments.
Who developed Seba Silva?
Seba Silva was developed by Seba İnşaat.