
Ulus Savoy Residences
Çarmıklı & Saruhan Ortak Girişimi
About the project
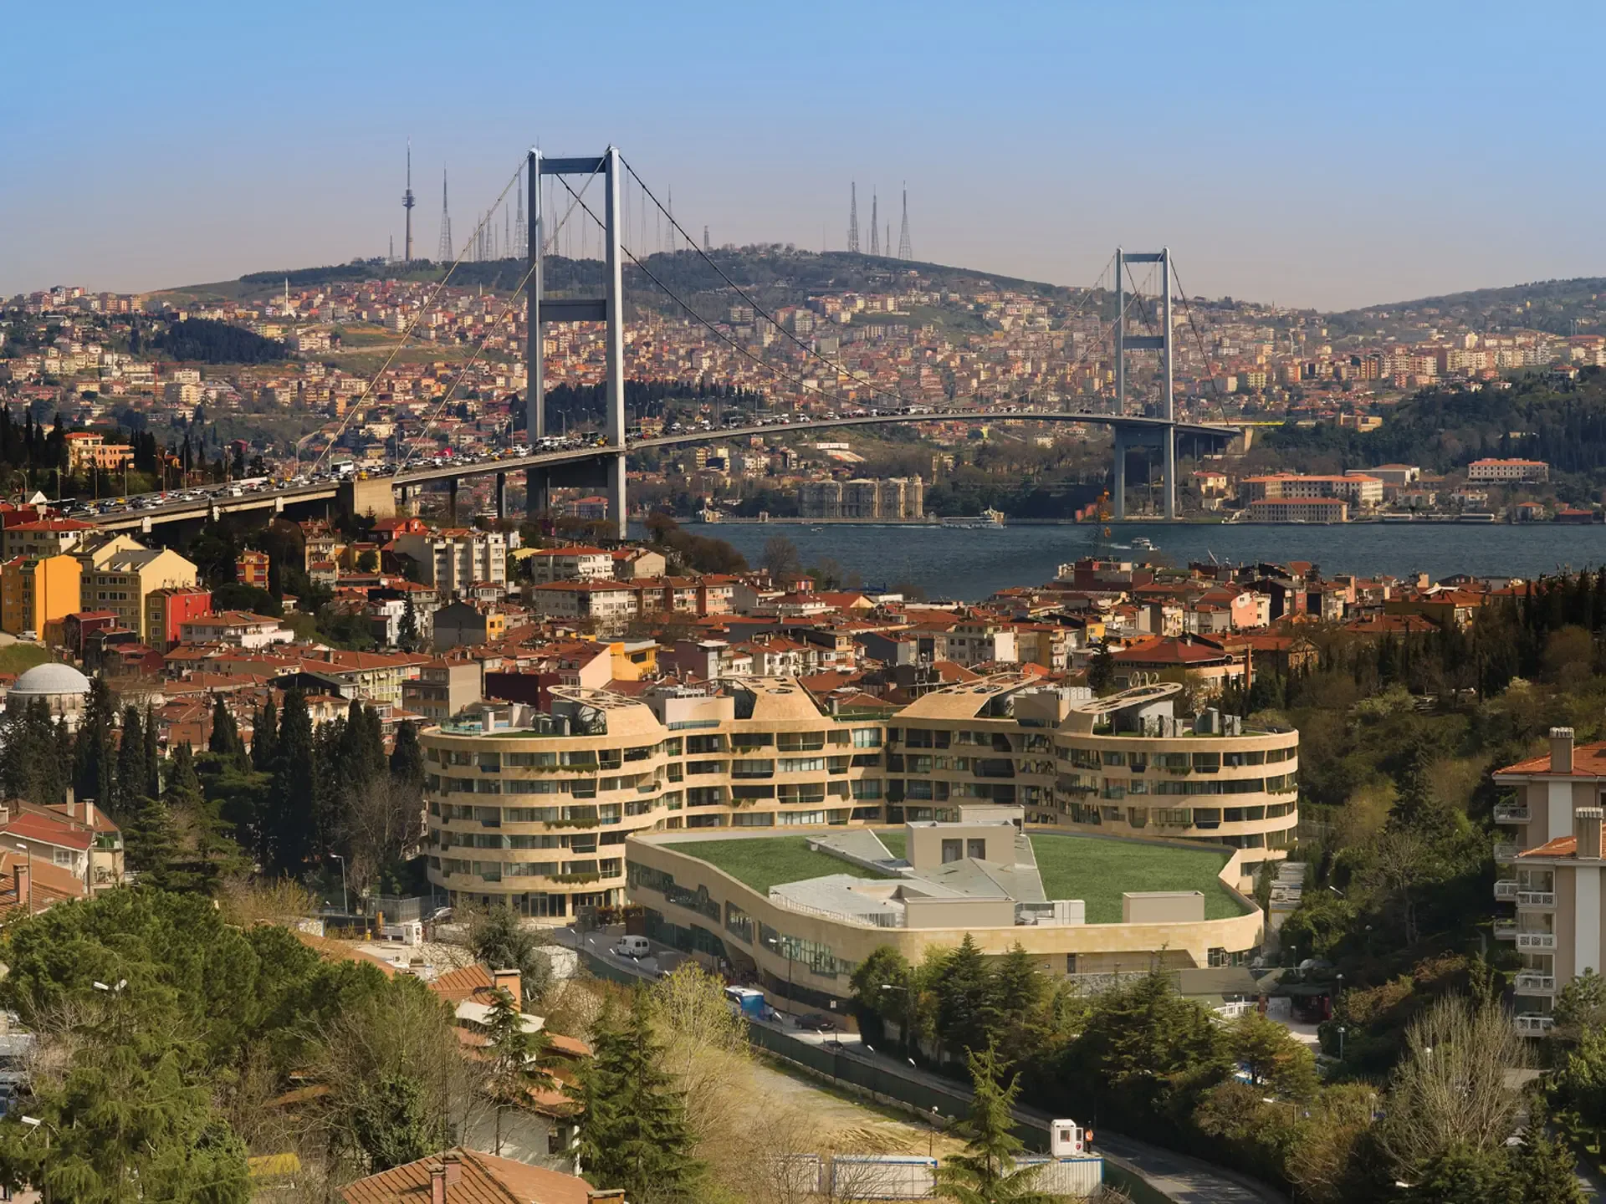
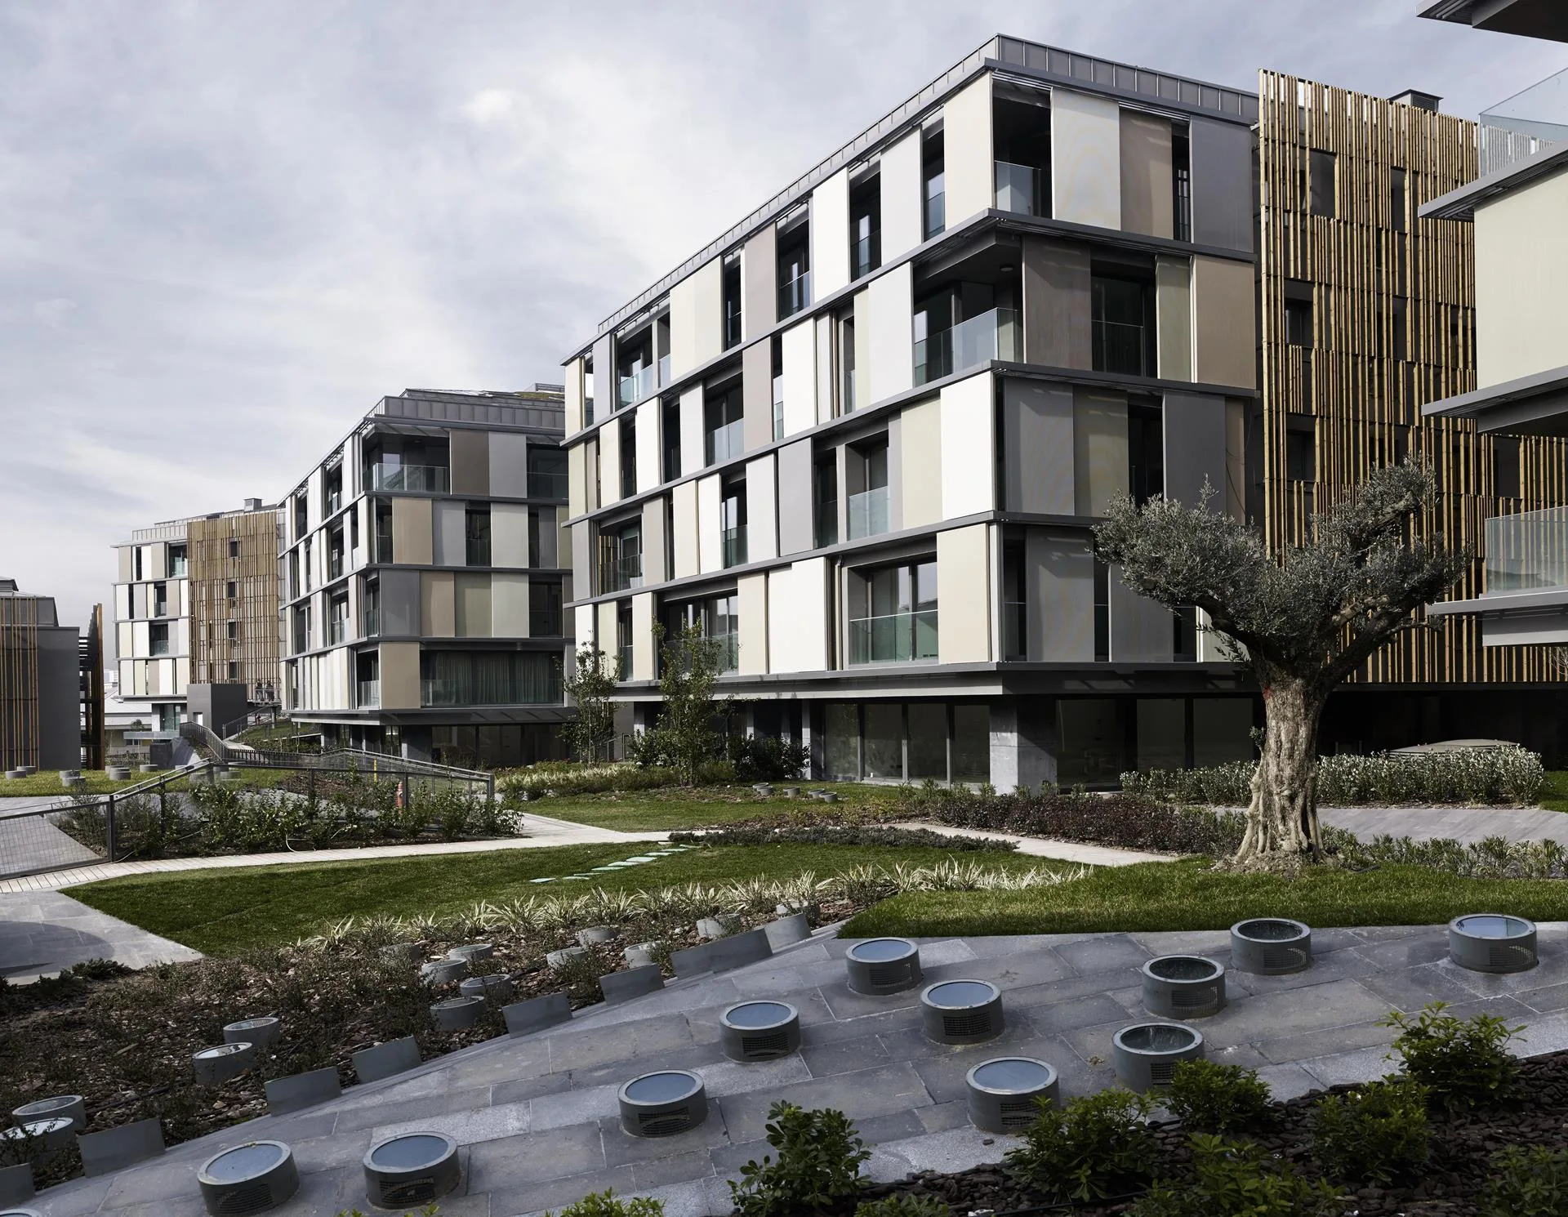
Ulus Savoy Residences is a residential complex of 26 blocks in Ulus, Beşiktaş. The project was designed by EAA – Emre Arolat Architecture for the Çarmıklı & Saruhan Joint Venture; it has a built area of 83,000 m² and project years of 2005–2013. The blocks sit on a new ground created by a continuous garage structure whose shell roof is partly covered with vegetation. Natural materials and colours are used on the facades so that the buildings read as a continuation of the landscape. According to a sales report, the complex contains 301 apartments.
- 301
- Homes
- 26
- Blocks
- 2013
- Delivery
Highlights
- Designed by Emre Arolat Architecture
- 26 blocks, 83,000 m² built area
- Continuous garage structure with a planted roof
- 2017 AAP Architecture Prize and 2011 MIPIM AR awards
Gallery
Image sources: emrearolat.com
Amenities
- Covered parking
- Landscaped grounds
Location and access
Besiktas, Istanbul
Frequently asked questions
Where is Ulus Savoy Residences?
Ulus Savoy Residences is located in Besiktas, Istanbul.
How many homes are there in Ulus Savoy Residences?
The project has 301 homes in total.
Who developed Ulus Savoy Residences?
Ulus Savoy Residences was developed by Çarmıklı & Saruhan Ortak Girişimi.