
Zorlu Center Rezidans
Zorlu Gayrimenkul
About the project
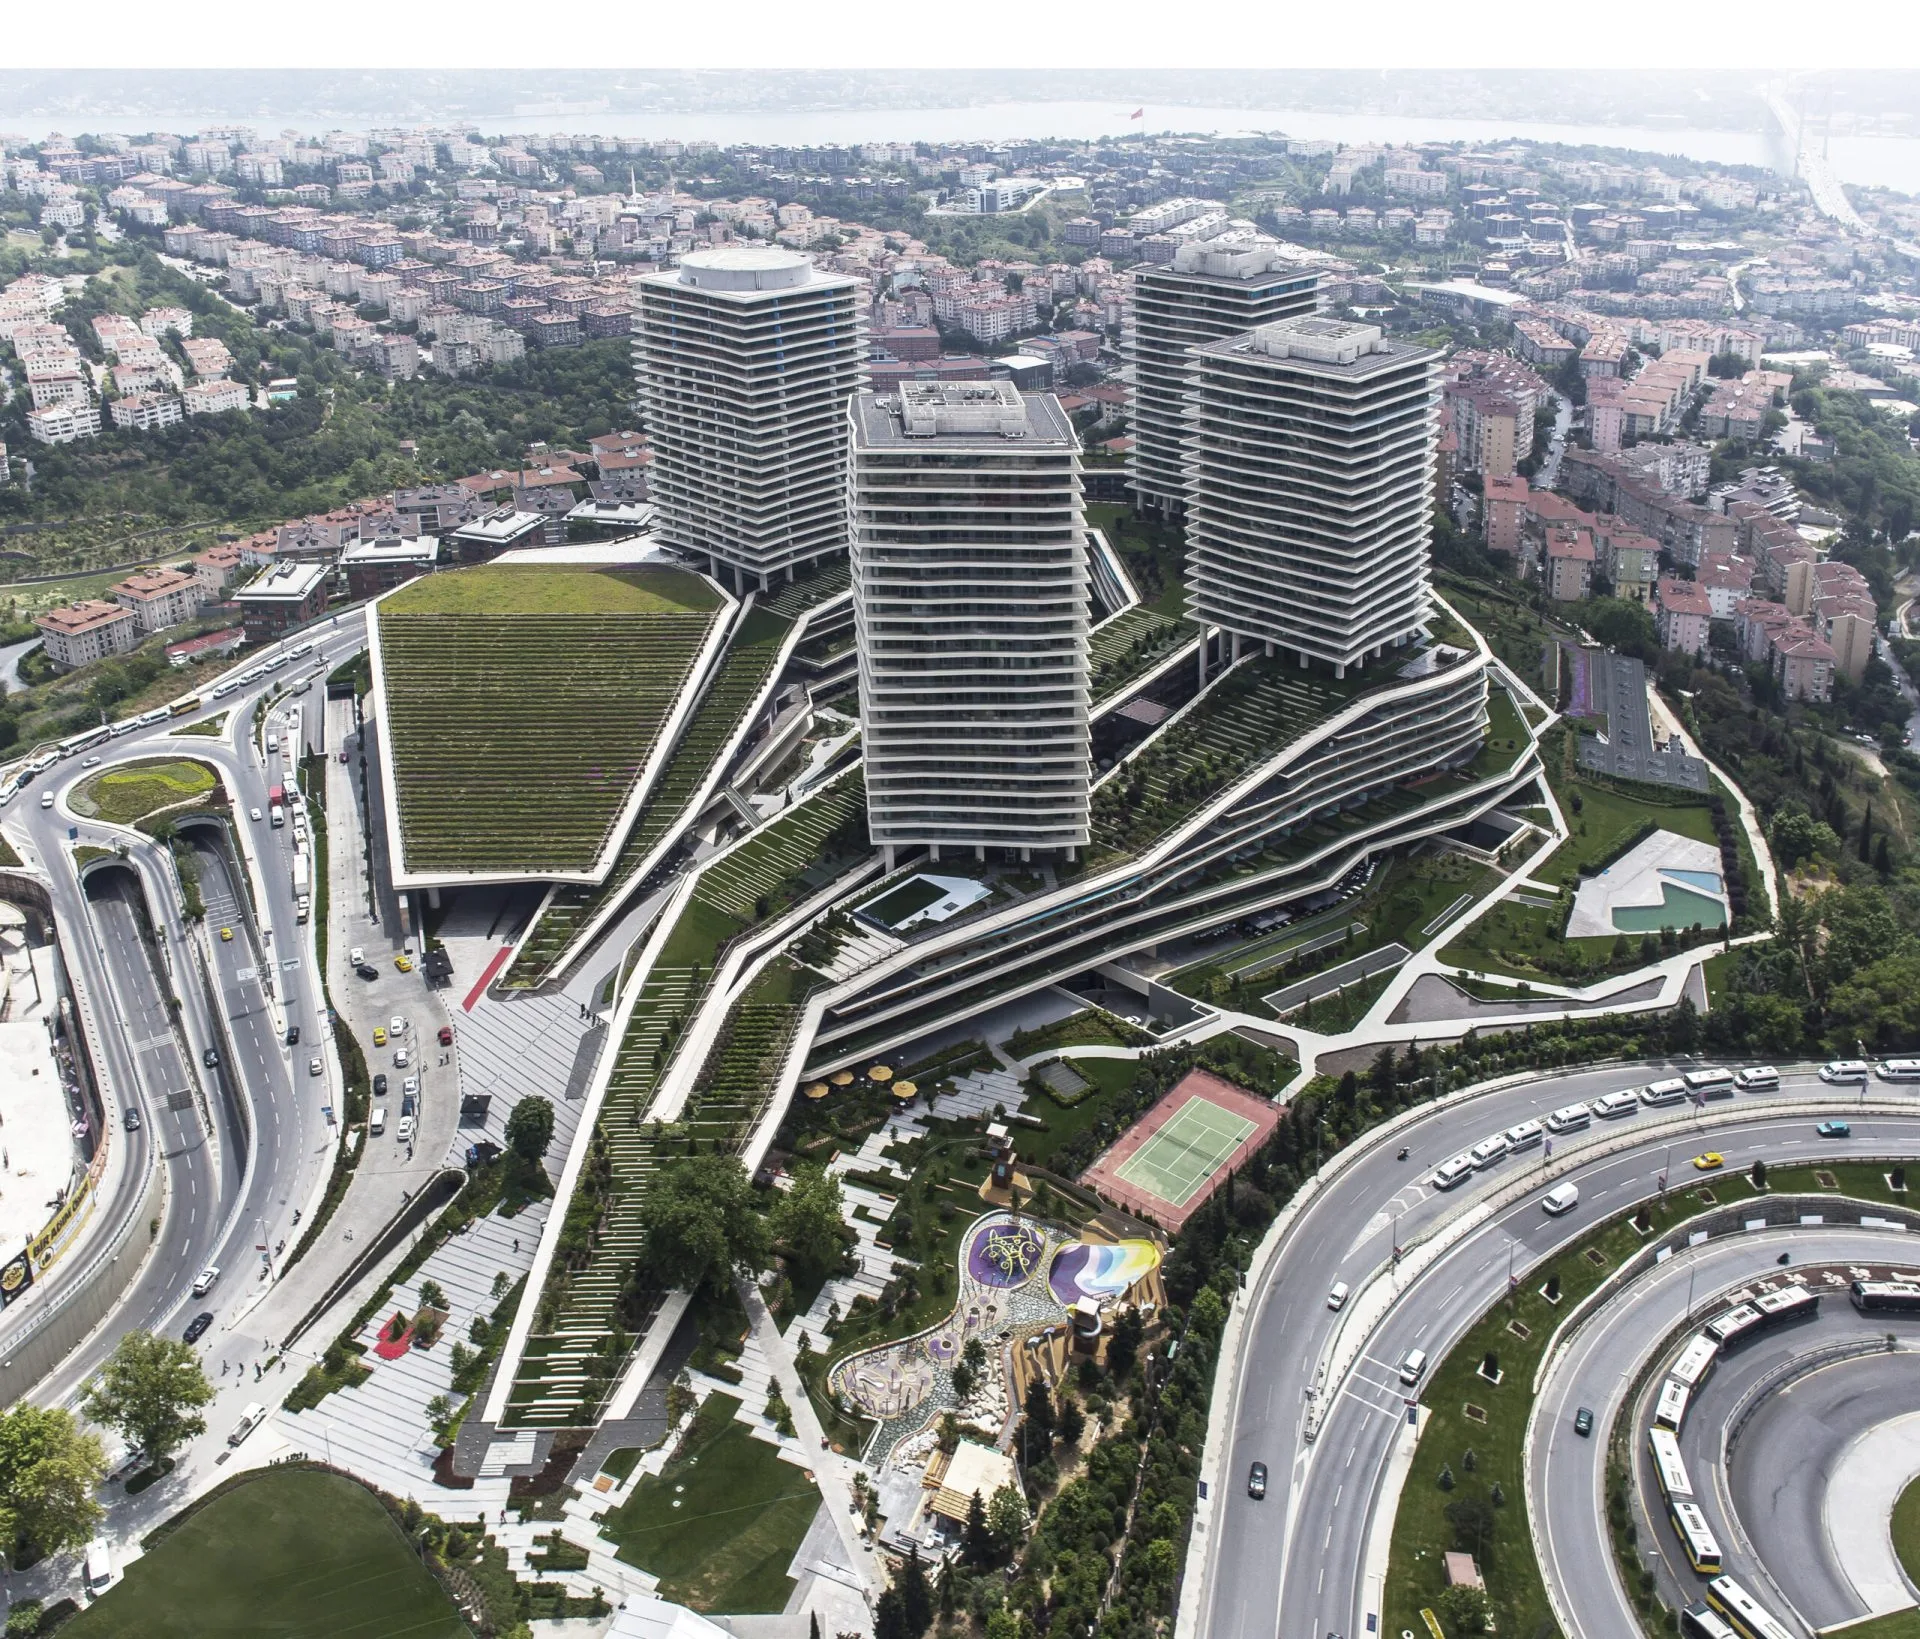
Zorlu Center is a mixed-use complex developed by Zorlu Gayrimenkul in Zincirlikuyu, Beşiktaş, at the junction of the Bosphorus Bridge connection and Barbaros Boulevard. Designed by Emre Arolat Architects and Tabanlıoğlu Architects, the project was completed in 2013 and opened on 10 October 2013. The four-tower, five-function building group comprises a shopping mall, a Raffles hotel, offices, Zorlu PSM and residences. The shopping centre contains more than 200 shops, 40 cafés and restaurants, and a cinema. According to news reports, the residences include apartment types from 1+1 to 5+1.
- 2013
- Delivery
Highlights
- Joint design by Emre Arolat and Tabanlıoğlu
- Same complex as a mall, Raffles hotel, offices and Zorlu PSM
- Zorlu PSM, the country's largest performing arts centre
- More than 200 shops and 40 cafés and restaurants
- Metro connection from within the complex
Gallery
Image sources: emrearolat.com, zorlucenter.com.tr
Unit types
| Type | Gross area |
|---|---|
| 1+1 – 5+1 | 117–733 m² |
Amenities
- Shopping mall
- Cinema room
- Restaurants and cafés
- Landscaped grounds
Location and access
Levazım Mahallesi, Koru Sokak No:2, 34340 Beşiktaş/İstanbul
- Metro (kompleks içinden asansörle bağlantı)
Frequently asked questions
Where is Zorlu Center Rezidans?
Zorlu Center Rezidans is located in Besiktas, Istanbul.
What unit types does Zorlu Center Rezidans offer?
The project offers 1+1 – 5+1 apartments.
Who developed Zorlu Center Rezidans?
Zorlu Center Rezidans was developed by Zorlu Gayrimenkul.